Skip main navigation
Off market
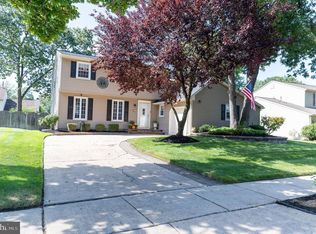
Street View
  • $635,800

    131 Knotty Oak Dr, Mount Laurel, NJ 08054

    4beds
    3baths
    2,322sqft
    Detached
    Built in 1980
    10,018 Square Feet Lot
    $635,800 Zestimate®
    $274/sqft
    $3,623 Estimated rent

    Home value

    $635,800

    $604,000 - $674,000

    $3,623/mo

    Zestimate® history
    Loading
    Loading...

    Owner options

    List your home for rent

    $3,623/mo

    Rent Zestimate®

    Find your next renter with Zillow Rental Manager. Plus, with online applications, you can quickly screen prospective tenants – for free.

    Learn more

    $3,623/mo

    Rent Zestimate®

    Refinance and save

    $4,448/mo

    Est. payment

    Refinancing to a lower rate could help reduce your monthly payments and save thousands over the life of the loan.

    See today's rates

    $4,448/mo

    Est. payment

    Explore your selling options

    Work with a Zillow partner agent

    Leverage their expertise and Zillow's premium Showcase listings to get your home seen by more buyers.

    Get started

    List with your own agent

    Get your home in front of millions of buyers by listing it on Zillow.

    Learn how to do it

    Sell it yourself

    Take full control of how buyers see your home on Zillow by listing For Sale by Owner (FSBO).

    List your home

    What's special

    A must see home!! As this very tasteful and well-maintained home in very desirable Timbercrest comes into view, its' curb appeal and excellent location greets you pleasantly. This 2300+ square foot very popular CENTERTON model home features a NEW ROOF, August of 2019, as well as newer Andersen front windows and vinyl replacement windows on the sides and back and a newly painted foyer, living room and dining room. Also are maintenance free siding, soffits and fascia as well as leaf guard on all gutters. With these touches you can rest assured that the interior is very well maintained. The Heater is newer within the last ten years, two-year old air conditioner, as well as a six-year old hot water heater. There is also a full security and fire protection system that can be central station monitored if so desired as well as a lawn sprinkler system that is available. As you enter from the covered front porch you will note that there is crown molding virtually in every room, and the main floor features engineered hardwood flooring. There is a very large dining room, living room, kitchen, breakfast room that opens to the large family room with full wall built-ins surrounding the full wall wood-burning fireplace as well as a built-in bar with granite top. The family room opens to the very large fenced rear yard through Andersen patio sliders onto the very large wood deck perfect for meals, entertaining or just relaxing in the plentiful shade on sunny afternoons. Trees have been positioned away from the home. This floor also contains the ample laundry room, a powder room and entrance to the two-car garage with automatic door openers. The entrance to the finished basement is off of the breakfast room and the basement also features a large area perfect for storage or later finishing if desired. The second level, with brand new neutral carpet in all rooms, has an inviting master suite with private updated full bath and walk-in closet as well as three additional bedrooms, another full bath and linen closet with attic access. This home has been well maintained inside and out and offers an attractive location in Timbercrest and nearby access to major highways, shopping, outstanding Mount Laurel schools and Places of Worship. Please do not delay as homes in Timbercrest do not last long! Please schedule your showing today. 2020-04-16

    This property is off market, which means it's not currently listed for sale or rent on Zillow. This may be different from what's available on other websites or public sources.

    Facts & features

    Interior

    Bedrooms & bathrooms
    • Bedrooms: 4
    • Bathrooms: 3
    Heating
    • Forced air, Gas
    Cooling
    • Central
    Appliances
    • Included: Dishwasher, Dryer, Microwave, Range / Oven, Refrigerator, Washer
    Features
    • Recessed Lighting, Built-Ins, Crown Molding, Open Floorplan, Bar, Upgraded Countertops, Kitchen - Gourmet
    • Flooring: Hardwood
    • Windows: Window Treatments
    • Basement: Y
    Interior area
    • Total interior livable area: 2,322 sqft
    • Finished area below ground: 0

    Property

    Parking
    • Total spaces: 2
    • Parking features: Garage - Attached
    Features
    • Exterior features: Brick
    Lot
    • Size: 10,018 sqft
    Details
    • Parcel number: 240010200000200031
    • Special conditions: Standard

    Construction

    Type & style
    • Home type: SingleFamily
    • Architectural style: Colonial
    • Property subtype: Detached
    Condition
    • Year built: 1980

    Community & neighborhood

    Location
    • Region: Mount Laurel

    Other

    Other facts
    • Heating: Forced Air
    • Appliances: Dishwasher, Refrigerator, Built-in Microwave, Exhaust Fan, Washer, Dryer - Gas, Oven/Range - Gas
    • FireplaceYN: true
    • GarageYN: true
    • AttachedGarageYN: true
    • HeatingYN: true
    • CoolingYN: true
    • StructureType: Detached
    • ConstructionMaterials: Block, Aluminum Siding, Brick
    • StoriesTotal: 2
    • ArchitecturalStyle: Colonial
    • SpecialListingConditions: Standard
    • ParkingFeatures: Driveway, Attached Garage, Garage Door Opener, Concrete, Private, Garage Faces Front
    • CoveredSpaces: 2
    • Cooling: Central Air
    • InteriorFeatures: Recessed Lighting, Built-Ins, Crown Molding, Open Floorplan, Bar, Upgraded Countertops, Kitchen - Gourmet
    • WindowFeatures: Window Treatments
    • BelowGradeFinishedArea: 0
    • PropertySubType: Detached
    • Flooring: Wood Floors
    • Basement: Y
    • MlsStatus: Active

    Price history

    DateEventPrice
    6/10/2020Sold$385,500-1.9%$166/sqft
    Source: Public Record Report a problem
    3/26/2020Pending sale$393,000$169/sqft
    Source: BHHS Fox & Roach Northfield #NJBL368064 Report a problem
    3/13/2020Price change$393,000-1.8%$169/sqft
    Source: BHHS Fox & Roach Northfield #NJBL368064 Report a problem
    3/13/2020Pending sale$400,000$172/sqft
    Source: BHHS Fox & Roach Northfield #NJBL368064 Report a problem
    3/2/2020Listed for sale$400,000+122%$172/sqft
    Source: BHHS Fox & Roach-Northfield #NJBL368064 Report a problem
    10/25/1993Sold$180,158$78/sqft
    Source: Public Record Report a problem

    Public tax history

    YearProperty taxesTax assessment
    2025$9,679 +3.9%$306,600
    2024$9,315 $306,600
    2023-- $306,600
    2022$9,284 +1.9%$306,600
    2021$9,109 +3.1%$306,600
    2020$8,839 +0.8%$306,600
    2019$8,772 +2.7%$306,600
    2018$8,545 +1.5%$306,600
    2017$8,416 +1.2%$306,600
    2016$8,318 +1%$306,600
    2015$8,235 +3.5%$306,600
    2014$7,958 +4.9%$306,600 +75.3%
    2013$7,585 +1.6%$174,900
    2012$7,466 +0.3%$174,900
    2011$7,442 +4.8%$174,900
    2010$7,099 +2.1%$174,900
    2009$6,951 +2.5%$174,900
    2008$6,781 +4.4%$174,900
    2007$6,498 +4.1%$174,900
    2006$6,244 +5.7%$174,900
    2005$5,910 +2.4%$174,900
    2004$5,772 $174,900
    2003-- $174,900
    2002-- $174,900
    2001-- $174,900

    Find assessor info on the county website

    Neighborhood: 08054

    Nearby schools

    GreatSchools rating
    Schools provided by the listing agent
    • District: MOUNT LAUREL TOWNSHIP PUBLIC SCHOOLS

    Source: The MLS. This data may not be complete. We recommend contacting the local school district to confirm school assignments for this home.

    Get a cash offer in 3 minutes
    Find out how much your home could sell for in as little as 3 minutes with a no-obligation cash offer.
    Estimated market value
    $635,800
    Get a cash offer in 3 minutes
    Find out how much your home could sell for in as little as 3 minutes with a no-obligation cash offer.
    Estimated market value
    $635,800