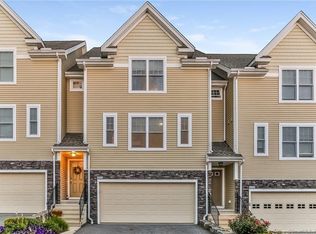
Welcome to this BRIGHT AND SPACIOUS TOWNHOME nestled in the highly desirable CRESCENT VILLAGE community. Surrounded by meticulously maintained landscaping, this home offers the perfect blend of comfort, convenience, and style. Step inside and be greeted by soaring 9-FOOT CEILINGS and a sun-drenched Living Area with vaulted ceiling that seamlessly flow into your PRIVATE DECK-ideal for relaxing or entertaining. The OPEN-CONCEPT layout leads you into the UPGRADED KITCHEN, complete with Granite Countertops, a Breakfast Bar, Stainless Steel Sppliances, and a convenient Pantry. For added luxury, enjoy the TWO PRIMARY SUITES--PRIMARY SUITE ON THE MAIN FLOOR featuring a spacious bathroom and a custom, walk-in closet, and another on the upper level with a newly RENOVATED SHOWER, a custom, walk-in closet, and a generous loft area perfect for a HOME OFFICE or cozy den. LAUNDRY ON THE MAIN LEVEL The FINISHED LOWER LEVEL provides even more versatile living space, plus plenty of room for storage-ideal for a playroom, gym, or recreation area. Crescent Village offers resort-style amenities, including a pristine Heated In-ground Pool, Clubhouse with a full kitchen, a well-equipped Fitness Center, and a playground, all designed to elevate your lifestyle. With easy access to the Merritt Parkway, I-95, and Route 8, commuting is a breeze, putting you just minutes away from everything you need!
Sold for $631,000
$631,000
131 Kyles Way #131, Shelton, CT 06484
2beds
2,428sqft
Condominium, Townhouse
Built in 2011
-- sqft lot
$676,600 Zestimate®
$260/sqft
$4,066 Estimated rent
Home value
$676,600
$602,000 - $758,000
$4,066/mo
Zestimate® history
Owner options
List your home for rent
$4,066/mo
Rent Zestimate®
Find your next renter with Zillow Rental Manager. Plus, with online applications, you can quickly screen prospective tenants – for free.
$4,066/mo
Rent Zestimate®
Refinance and save
$4,760/mo
Est. payment
Refinancing to a lower rate could help reduce your monthly payments and save thousands over the life of the loan.
$4,760/mo
Est. payment
Explore your selling options
Work with a Zillow partner agent
Leverage their expertise and Zillow's premium Showcase listings to get your home seen by more buyers.
Get startedList with your own agent
Get your home in front of millions of buyers by listing it on Zillow.
Learn how to do itSell it yourself
Take full control of how buyers see your home on Zillow by listing For Sale by Owner (FSBO).
List your homeWhat's special
Generous loft areaPrivate deckTwo primary suitesHome officeBreakfast barHeated in-ground poolFinished lower level
Zillow last checked:
Listing updated:
Listed by:
Donna Galbo 203-943-1002,
Berkshire Hathaway NE Prop. 203-255-2800
Bought with:
Bill Parry III, RES.0762036
Joy Real Estate
Source: Smart MLS,MLS#: 24082771
Facts & features
Interior
Bedrooms & bathrooms
- Bedrooms: 2
- Bathrooms: 4
- Full bathrooms: 3
- 1/2 bathrooms: 1
Primary bedroom
- Features: High Ceilings, Ceiling Fan(s), Full Bath, Walk-In Closet(s), Wall/Wall Carpet
- Level: Main
- Area: 247 Square Feet
- Dimensions: 19 x 13
Primary bedroom
- Features: Ceiling Fan(s), Full Bath, Walk-In Closet(s), Wall/Wall Carpet
- Level: Upper
- Area: 255 Square Feet
- Dimensions: 15 x 17
Primary bathroom
- Features: Granite Counters, Double-Sink, Stall Shower, Tile Floor
- Level: Upper
- Area: 80 Square Feet
- Dimensions: 10 x 8
Primary bathroom
- Features: Granite Counters, Double-Sink, Stall Shower, Tile Floor
- Level: Main
- Area: 84 Square Feet
- Dimensions: 12 x 7
Bathroom
- Features: Tile Floor
- Level: Main
Bathroom
- Features: Stall Shower, Tile Floor
- Level: Lower
- Area: 48 Square Feet
- Dimensions: 8 x 6
Den
- Features: Ceiling Fan(s), Walk-In Closet(s), Wall/Wall Carpet
- Level: Lower
- Area: 160 Square Feet
- Dimensions: 10 x 16
Dining room
- Features: High Ceilings, Hardwood Floor
- Level: Main
- Area: 143 Square Feet
- Dimensions: 11 x 13
Family room
- Features: Wall/Wall Carpet
- Level: Lower
- Area: 285 Square Feet
- Dimensions: 15 x 19
Kitchen
- Features: High Ceilings, Breakfast Bar, Granite Counters, Pantry, Hardwood Floor
- Level: Main
- Area: 121 Square Feet
- Dimensions: 11 x 11
Living room
- Features: Vaulted Ceiling(s), Balcony/Deck, Hardwood Floor
- Level: Main
- Area: 266 Square Feet
- Dimensions: 14 x 19
Loft
- Features: Wall/Wall Carpet
- Level: Upper
- Area: 190 Square Feet
- Dimensions: 19 x 10
Heating
- Gas on Gas, Zoned
Cooling
- Ceiling Fan(s), Central Air, Zoned
Appliances
- Included: Gas Range, Microwave, Refrigerator, Dishwasher, Washer, Dryer, Gas Water Heater, Water Heater
- Laundry: Main Level
Features
- Open Floorplan, Smart Thermostat
- Windows: Thermopane Windows
- Basement: Full,Heated,Storage Space,Cooled,Partially Finished,Liveable Space
- Attic: Access Via Hatch
- Has fireplace: No
Interior area
- Total structure area: 2,428
- Total interior livable area: 2,428 sqft
- Finished area above ground: 1,902
- Finished area below ground: 526
Property
Parking
- Total spaces: 2
- Parking features: Attached, Paved, Garage Door Opener
- Attached garage spaces: 2
Accessibility
- Accessibility features: Bath Grab Bars, Accessible Hallway(s), Lever Door Handles
Features
- Stories: 3
- Exterior features: Balcony, Lighting, Underground Sprinkler
- Has private pool: Yes
- Pool features: Heated, In Ground
Lot
- Features: Few Trees, Level
Details
- Additional structures: Gazebo
- Parcel number: 2625276
- Zoning: PDD
Construction
Type & style
- Home type: Condo
- Architectural style: Townhouse
- Property subtype: Condominium, Townhouse
Materials
- Vinyl Siding, Stone
Condition
- New construction: No
- Year built: 2011
Details
- Builder model: Beechwood
Utilities & green energy
- Sewer: Public Sewer
- Water: Public
- Utilities for property: Underground Utilities
Green energy
- Energy efficient items: Thermostat, Ridge Vents, Windows
Community & HOA
Community
- Features: Golf, Health Club, Library, Medical Facilities, Paddle Tennis, Public Rec Facilities, Shopping/Mall
HOA
- Has HOA: Yes
- Amenities included: Clubhouse, Exercise Room/Health Club, Guest Parking, Playground, Pool, Management
- Services included: Maintenance Grounds, Trash, Snow Removal, Pest Control, Pool Service, Road Maintenance, Insurance
- HOA fee: $454 monthly
Location
- Region: Shelton
Financial & listing details
- Price per square foot: $260/sqft
- Tax assessed value: $317,450
- Annual tax amount: $5,974
- Date on market: 4/15/2025
Price history
| Date | Event | Price |
|---|---|---|
| 7/12/2025 | Sold | $631,000-0.6%$260/sqft |
Source:  Smart MLS #24082771 Report a problem Smart MLS #24082771 Report a problem | ||
| 7/2/2025 | Pending sale | $635,000$262/sqft |
Source: Smart MLS #24082771 Report a problem | ||
| 6/10/2025 | Price change | $635,000-1.6%$262/sqft |
Source: Smart MLS #24082771 Report a problem | ||
| 4/15/2025 | Listed for sale | $645,000$266/sqft |
Source: Smart MLS #24082771 Report a problem | ||
Public tax history
Tax history is unavailable.
Neighborhood: 06484
Nearby homes
- $650,0002 bd3 ba2.1k sqft86 Kyles Way #86, Shelton, CT 06484Sold

- $626,9003 bd3 ba2.4k sqft140 Kyles Way, Shelton, CT 06484Off Market
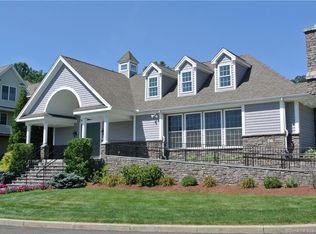
- $600,2002 bd3 ba2k sqft140 Kyles Way #140, Shelton, CT 06484Off Market
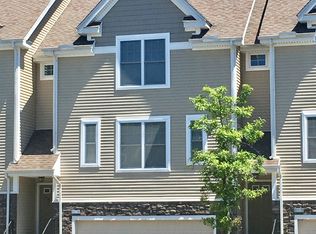
- $591,7002 bd3 ba2k sqft146 Kyles Way, Shelton, CT 06484Off Market
- $570,0002 bd3 ba2k sqft179 Remy Ct #179, Shelton, CT 06484Sold
- $655,0002 bd4 ba2.5k sqft160 Kyles Way #160, Shelton, CT 06484Sold
- $605,0002 bd3 ba2k sqft180 Remy Ct, Shelton, CT 06484Off Market
- $591,3002 bd3 ba2k sqft181 Remy Ct, Shelton, CT 06484Off Market
Nearby schools
GreatSchools rating
- NALong Hill SchoolGrades: K-3Distance: 0.9 mi
- 4/10Intermediate SchoolGrades: 7-8Distance: 3.3 mi
- 7/10Shelton High SchoolGrades: 9-12Distance: 3.6 mi
Schools provided by the listing agent
- Middle: Shelton,Perry Hill
- High: Shelton
Source: Smart MLS. This data may not be complete. We recommend contacting the local school district to confirm school assignments for this home.


Get pre-qualified for a loan
At Zillow Home Loans, we can pre-qualify you in as little as 5 minutes with no impact to your credit score.An equal housing lender. NMLS #10287.
Sell for more on Zillow
Get a Zillow Showcase℠ listing at no additional cost and you could sell for .
$676,600
2% more
+$13,532
With Zillow Showcase(estimated)
$690,132
- Connecticut
- Fairfield County
- Shelton
- 06484
- 131 Kyles Way Unit 131
Nearby cities
Nearby zip codes
Other Shelton Topics
