Skip main navigation
Sold for $650,000
  • $650,000

    86 Kyles Way #86, Shelton, CT 06484

    2beds
    2,140sqft
    Condominium, Townhouse
    Built in 2006
    -- sqft lot
    $678,700 Zestimate®
    $304/sqft
    $3,622 Estimated rent

    Home value

    $678,700

    $611,000 - $753,000

    $3,622/mo

    Zestimate® history
    Loading
    Loading...

    Owner options

    List your home for rent

    $3,622/mo

    Rent Zestimate®

    Find your next renter with Zillow Rental Manager. Plus, with online applications, you can quickly screen prospective tenants – for free.

    Learn more

    $3,622/mo

    Rent Zestimate®

    Refinance and save

    $4,831/mo

    Est. payment

    Refinancing to a lower rate could help reduce your monthly payments and save thousands over the life of the loan.

    See today's rates

    $4,831/mo

    Est. payment

    Explore your selling options

    Work with a Zillow partner agent

    Leverage their expertise and Zillow's premium Showcase listings to get your home seen by more buyers.

    Get started

    List with your own agent

    Get your home in front of millions of buyers by listing it on Zillow.

    Learn how to do it

    Sell it yourself

    Take full control of how buyers see your home on Zillow by listing For Sale by Owner (FSBO).

    List your home

    What's special

    Cozy gas fireplaceClub houseOversized two-car garagePrivate sanctuariesAdjacent loftPristine in-ground poolWalk-in closet
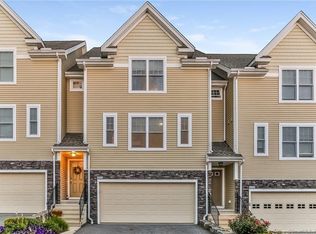
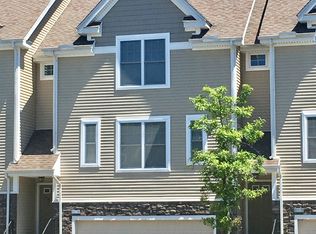
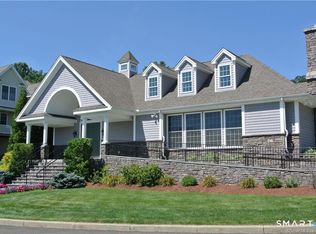
    Discover the Ashwood model at Crescent Village, where luxury meets sophistication in this radiant end unit.The home features 9-foot+ ceilings and an open-concept floor plan designed for today's discerning homeowners. With its cozy gas fireplace, the living area flows into a spacious kitchen with granite countertops, stainless-steel appliances and generous dining area. Step out onto the deck for serene relaxation at any time of the day. The dual primary suites, one on each level, offer private sanctuaries with full baths and generous closets. The main level includes a convenient half bath and laundry room, while the oversized two-car garage provides ample storage. Upstairs, the second primary suite is as luxurious as the first, with a walk-in closet and an adjacent loft overlooking the main living areas, perfect for work or relaxation. Crescent Village is a beautifully manicured community offering a pristine in-ground pool, outdoor patio/lounge, club house, fitness center, playground, gazebo, and quiet streets for strolling. Located near an array of shops, restaurants, golf courses, parks and schools, this home also provides easy access to I-95, the Merritt Parkway and Route 8! This townhouse combines modern amenities with an unbeatable private location! Schedule today!

    Zillow last checked:

    Listing updated:

    Listed by:

    Marissa Papa (203)331-7043,

    Preston Gray Real Estate 475-269-5100

    Bought with:

    Carol Frattaroli, RES.0795105

    William Pitt Sotheby's Int'l

    Source: Smart MLS,MLS#: 24138034MLS Logo

    Facts & features

    Interior

    Bedrooms & bathrooms
    • Bedrooms: 2
    • Bathrooms: 3
    • Full bathrooms: 2
    • 1/2 bathrooms: 1
    Primary bedroom
    • Features: Full Bath, Walk-In Closet(s), Hardwood Floor
    • Level: Main
    • Area: 277.22 Square Feet
    • Dimensions: 16.7 x 16.6
    Primary bedroom
    • Features: Walk-In Closet(s), Wall/Wall Carpet
    • Level: Upper
    • Area: 315.4 Square Feet
    • Dimensions: 19 x 16.6
    Kitchen
    • Features: Hardwood Floor
    • Level: Main
    • Area: 277.5 Square Feet
    • Dimensions: 25 x 11.1
    Living room
    • Features: Hardwood Floor
    • Level: Main
    • Area: 323.7 Square Feet
    • Dimensions: 19.5 x 16.6
    Loft
    • Features: Wall/Wall Carpet
    • Level: Upper
    • Area: 300.51 Square Feet
    • Dimensions: 18.9 x 15.9
    Heating
    • Forced Air, Natural Gas
    Cooling
    • Central Air
    Appliances
    • Included: Oven/Range, Microwave, Refrigerator, Dishwasher, Washer, Dryer, Gas Water Heater, Water Heater
    • Laundry: Main Level
    Features
    • Basement: Full,Interior Entry
    • Attic: Access Via Hatch
    • Number of fireplaces: 1
    • Common walls with other units/homes: End Unit
    Interior area
    • Total structure area: 2,140
    • Total interior livable area: 2,140 sqft
    • Finished area above ground: 2,140

    Property

    Parking
    • Total spaces: 2
    • Parking features: Attached
    • Attached garage spaces: 2
    Features
    • Stories: 3
    • Patio & porch: Porch, Deck
    • Exterior features: Rain Gutters, Lighting
    • Has private pool: Yes
    • Pool features: Heated, In Ground
    Lot
    • Features: Level
    Details
    • Parcel number: 2553944
    • Zoning: PDD

    Construction

    Type & style
    • Home type: Condo
    • Architectural style: Townhouse
    • Property subtype: Condominium, Townhouse
    • Attached to another structure: Yes
    Materials
    • Vinyl Siding
    Condition
    • New construction: No
    • Year built: 2006
    Details
    • Builder model: Ashwood

    Utilities & green energy

    • Sewer: Public Sewer
    • Water: Public

    Community & neighborhood

    Community
    • Community features: Health Club, Medical Facilities, Playground, Shopping/Mall
    Location
    • Region: Shelton

    HOA & financial

    HOA
    • Has HOA: Yes
    • HOA fee: $454 monthly
    • Amenities included: Clubhouse, Management
    • Services included: Maintenance Grounds, Trash, Snow Removal, Pest Control, Pool Service, Road Maintenance, Insurance

    Price history

    DateEventPrice
    12/19/2025Sold$650,000+1.6%$304/sqft
    Source: Smart MLS #24138034 Report a problem
    11/14/2025Pending sale$639,900$299/sqft
    Source: Smart MLS #24138034 Report a problem
    11/5/2025Listed for sale$639,900+56.1%$299/sqft
    Source: Smart MLS #24138034 Report a problem
    7/26/2017Sold$410,000-4.6%$192/sqft
    Source: Smart MLS #99176515 Report a problem
    5/31/2017Pending sale$429,900$201/sqft
    Source: Real Estate Two #B10204968 Report a problem
    4/17/2017Price change$429,900-2.3%$201/sqft
    Source: Real Estate Two #B10204968 Report a problem
    3/19/2017Listed for sale$439,900$206/sqft
    Source: Real Estate Two #B10204968 Report a problem

    Public tax history

    Tax history is unavailable.

    Find assessor info on the county website

    Neighborhood: 06484

    Nearby schools

    GreatSchools rating
    Schools provided by the listing agent
    • Elementary: Long Hill
    • Middle: Shelton,Perry Hill
    • High: Shelton

    Source: Smart MLS. This data may not be complete. We recommend contacting the local school district to confirm school assignments for this home.

    Get pre-qualified for a loan
    At Zillow Home Loans, we can pre-qualify you in as little as 5 minutes with no impact to your credit score.

    An equal housing lender. NMLS #10287.

    Sell for more on Zillow
    Get a Zillow Showcase℠ listing at no additional cost and you could sell for .
    $678,700
    2% more
    +$13,574
    With Zillow Showcase(estimated)
    $692,274