Skip main navigation
Closed
  • Tax assessed value
    $420,000

    131 Larissa Dr, Charleston, SC 29414

    3beds
    1,836sqft
    Single Family Residence
    Built in 2012
    3,484.8 Square Feet Lot
    $439,300 Zestimate®
    $229/sqft
    $2,513 Estimated rent

    Home value

    $439,300

    $417,000 - $461,000

    $2,513/mo

    Zestimate® history
    Loading
    Loading...

    Owner options

    List your home for rent

    $2,513/mo

    Rent Zestimate®

    Find your next renter with Zillow Rental Manager. Plus, with online applications, you can quickly screen prospective tenants – for free.

    Learn more

    $2,513/mo

    Rent Zestimate®

    Refinance and save

    $2,370/mo

    Est. payment

    Refinancing to a lower rate could help reduce your monthly payments and save thousands over the life of the loan.

    See today's rates

    $2,370/mo

    Est. payment

    Explore your selling options

    Work with a Zillow partner agent

    Leverage their expertise and Zillow's premium Showcase listings to get your home seen by more buyers.

    Get started

    List with your own agent

    Get your home in front of millions of buyers by listing it on Zillow.

    Learn how to do it

    Sell it yourself

    Take full control of how buyers see your home on Zillow by listing For Sale by Owner (FSBO).

    List your home

    What's special

    Covered balconySpacious walk-in closetsNew lvp flooring throughoutOpen floor planAmple cabinet storageMaster suiteDouble sinks
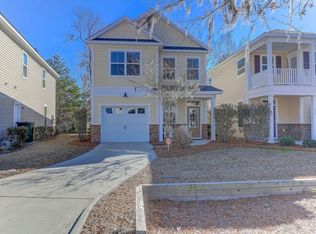
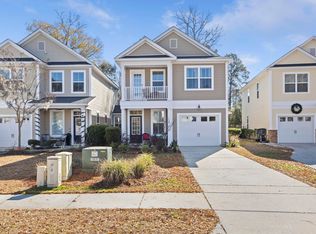
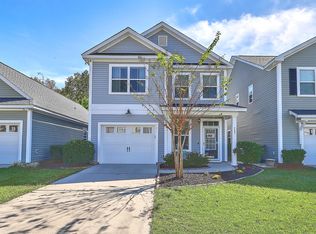
    This cozy 2-story home is comfortably setback from the road, providing a longer driveway which allows room to park 3 cars. The Rantowles floor plan offers 9 foot ceilings and an open floor plan. The kitchen features an 8-foot island, ample cabinet storage, pantry and plenty of counter space. The kitchen is open to the dining area and family room. All bedrooms are upstairs, with the laundry room conveniently located upstairs. Secondary bedrooms are both 12X12 with spacious walk-in closets. The master suite is 16X14, has a covered balcony and a huge 10X6 walk-in closet. Bathroom has separate shower, soaker tub and double sinks. Freshly painted inside. New LVP flooring throughout. HVAC 2019. Move-in ready!

    Zillow last checked:

    Listing updated:

    Listed by:

    Coldwell Banker Realty

    Bought with:

    Carolina One Real Estate

    Carolina One Real Estate

    Source: CTMLS,MLS#: 23026863MLS Logo

    Facts & features

    Interior

    Bedrooms & bathrooms
    • Bedrooms: 3
    • Bathrooms: 3
    • Full bathrooms: 2
    • 1/2 bathrooms: 1
    Heating
    • Electric, Heat Pump
    Cooling
    • Central Air
    Appliances
    • Laundry: Electric Dryer Hookup, Washer Hookup, Laundry Room
    Features
    • Ceiling - Smooth, Tray Ceiling(s), High Ceilings, Walk-In Closet(s), Eat-in Kitchen, Entrance Foyer
    • Flooring: Luxury Vinyl
    • Windows: Window Treatments
    • Has fireplace: No
    Interior area
    • Total structure area: 1,836
    • Total interior livable area: 1,836 sqft

    Property

    Parking
    • Total spaces: 1
    • Parking features: Garage, Attached
    • Attached garage spaces: 1
    Features
    • Levels: Two
    • Stories: 2
    • Entry location: Ground Level
    • Patio & porch: Patio
    • Exterior features: Balcony
    • Waterfront features: Pond
    Lot
    • Size: 3,484 sqft
    • Features: Level, Wooded
    Details
    • Parcel number: 3050300694

    Construction

    Type & style
    • Home type: SingleFamily
    • Architectural style: Craftsman
    • Property subtype: Single Family Residence
    Materials
    • Vinyl Siding
    • Foundation: Slab
    • Roof: Asphalt
    Condition
    • New construction: No
    • Year built: 2012

    Utilities & green energy

    • Sewer: Public Sewer
    • Water: Public

    Community & neighborhood

    Community
    • Community features: Trash, Walk/Jog Trails
    Location
    • Region: Charleston
    • Subdivision: Grand Oaks Plantation

    Other

    Other facts
    • Listing terms: Cash,Conventional,FHA,VA Loan

    Price history

    DateEventPrice
    1/12/2024Sold$420,000$229/sqft
    Source: CTMLS #23026863 Report a problem
    12/7/2023Contingent$420,000$229/sqft
    Source: CTMLS #23026863 Report a problem
    11/30/2023Listed for sale$420,000+35.5%$229/sqft
    Source: CTMLS #23026863 Report a problem
    6/15/2021Sold$310,000+5.1%$169/sqft
    Source: CTMLS #21012039 Report a problem
    5/6/2021Listed for sale$295,000+65.9%$161/sqft
    Source: CTMLS #21012039 Report a problem
    8/6/2012Sold$177,790$97/sqft
    Source: CTMLS #1213118 Report a problem

    Public tax history

    YearProperty taxesTax assessment
    2025$2,207 +31.4%$16,800 +35.5%
    2024$1,680 +3.6%$12,400
    2023$1,621 +4.5%$12,400
    2022$1,552 +39.2%$12,400 +50.3%
    2021$1,115 -3.4%$8,250
    2020$1,154 $8,250 +14.9%
    2019$1,154 $7,180
    2017$1,154 +15.5%$7,180
    2016$1,000 +4.1%$7,180
    2015$960 -3.1%$7,180
    2014$991 --
    2011$991 +126.5%--
    2010$437 -45.4%$1,850 -45.4%
    2009$801 +3.5%$3,390
    2008$774 $3,390

    Find assessor info on the county website

    Neighborhood: 29414

    Nearby schools

    GreatSchools rating
    Schools provided by the listing agent
    • Elementary: Drayton Hall
    • Middle: West Ashley
    • High: West Ashley

    Source: CTMLS. This data may not be complete. We recommend contacting the local school district to confirm school assignments for this home.

    Get a cash offer in 3 minutes
    Find out how much your home could sell for in as little as 3 minutes with a no-obligation cash offer.
    Estimated market value
    $439,300
    Get a cash offer in 3 minutes
    Find out how much your home could sell for in as little as 3 minutes with a no-obligation cash offer.
    Estimated market value
    $439,300