Skip main navigation
Closed
  • $450,000

    135 Larissa Dr, Charleston, SC 29414

    3beds
    1,860sqft
    Townhouse
    Built in 2012
    3,920.4 Square Feet Lot
    $452,100 Zestimate®
    $242/sqft
    $2,488 Estimated rent

    Home value

    $452,100

    $429,000 - $475,000

    $2,488/mo

    Zestimate® history
    Loading
    Loading...

    Owner options

    List your home for rent

    $2,488/mo

    Rent Zestimate®

    Find your next renter with Zillow Rental Manager. Plus, with online applications, you can quickly screen prospective tenants – for free.

    Learn more

    $2,488/mo

    Rent Zestimate®

    Refinance and save

    $2,546/mo

    Est. payment

    Refinancing to a lower rate could help reduce your monthly payments and save thousands over the life of the loan.

    See today's rates

    $2,546/mo

    Est. payment

    Explore your selling options

    Work with a Zillow partner agent

    Leverage their expertise and Zillow's premium Showcase listings to get your home seen by more buyers.

    Get started

    List with your own agent

    Get your home in front of millions of buyers by listing it on Zillow.

    Learn how to do it

    Sell it yourself

    Take full control of how buyers see your home on Zillow by listing For Sale by Owner (FSBO).

    List your home

    What's special

    Plantation shuttersPrivate sitting areaStainless steel appliancesTile backsplashOpen-concept layoutBrand-new landscapingTwo distinct walk-in closets
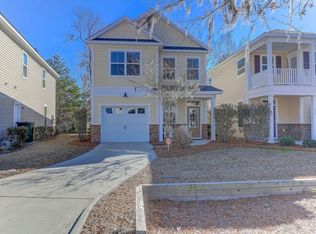
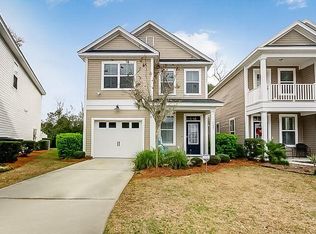
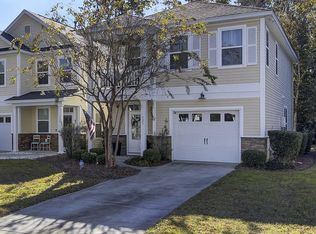
    Welcome to 135 Larissa Drive, a meticulously maintained 2-story townhouse that offers the privacy and feel of a detached home. Cleverly attached only by an exterior storage closet, this 1,861sf residence provides a quiet, standalone living experience.The main floor is designed for entertaining, featuring an open-concept layout adorned with elegant crown molding, plantation shutters, and stunning engineered wood floors. The chef's kitchen boasts granite countertops, a tile backsplash, stainless steel appliances (including a new 2023 dishwasher), and plenty of prep space.Retreat upstairs to the expansive primary suite, where double tray ceilings and a private sitting area create a true sanctuary. This suite offers exceptional storage with two distinct walk-in closets:one conveniently located off the bedroom area and a second situated off the ensuite. The primary bathroom is a spa-like escape featuring a dual-sink vanity, soaking tub, separate shower, and a private water closet for added discretion. Outside, the screened porch offers a view of the peaceful pond and fountain perfect for enjoying the Charleston breeze. With brand-new landscaping installed in 2025 this home is move-in ready and perfectly situated. Living in The Commons at Grand Oaks means more than just a beautiful home; you'll enjoy a vibrant lifestyle with access to a community pool, plus miles of walking trails that circumvent the neighborhood and lead directly to Harris Teeter, local restaurants, and essential services at the West Ashley Circle Center. This gem is ready for you to call it home schedule your showing today.

    Zillow last checked:

    Listing updated:

    Listed by:

    Carolina One Real Estate 843-779-8660

    Bought with:

    The Firm Real Estate Company

    Source: CTMLS,MLS#: 26000203MLS Logo

    Facts & features

    Interior

    Bedrooms & bathrooms
    • Bedrooms: 3
    • Bathrooms: 3
    • Full bathrooms: 2
    • 1/2 bathrooms: 1
    Heating
    • Heat Pump
    Appliances
    • Laundry: Electric Dryer Hookup, Washer Hookup, Laundry Room
    Features
    • Ceiling - Smooth, High Ceilings, Kitchen Island, Walk-In Closet(s)
    • Flooring: Carpet, Ceramic Tile, Vinyl, Wood
    • Has fireplace: No
    Interior area
    • Total structure area: 1,860
    • Total interior livable area: 1,860 sqft

    Property

    Parking
    • Total spaces: 1
    • Parking features: Garage, Attached
    • Attached garage spaces: 1
    Features
    • Levels: Two
    • Stories: 2
    • Patio & porch: Front Porch, Screened
    Lot
    • Size: 3,920 sqft
    Details
    • Parcel number: 3050300696

    Construction

    Type & style
    • Home type: Townhouse
    • Property subtype: Townhouse
    • Attached to another structure: Yes
    Materials
    • Vinyl Siding
    • Foundation: Slab
    Condition
    • New construction: No
    • Year built: 2012

    Utilities & green energy

    • Sewer: Public Sewer
    • Water: Public
    • Utilities for property: Charleston Water Service, Dominion Energy

    Community & neighborhood

    Community
    • Community features: Pool, Trash, Walk/Jog Trails
    Location
    • Region: Charleston
    • Subdivision: Grand Oaks Plantation

    Other

    Other facts
    • Listing terms: Cash,Conventional,FHA,VA Loan

    Price history

    DateEventPrice
    3/18/2026Sold$450,000$242/sqft
    Source: CTMLS #26000203 Report a problem
    1/23/2026Price change$450,000-2.2%$242/sqft
    Source: CTMLS #26000203 Report a problem
    1/4/2026Listed for sale$460,000+102.6%$247/sqft
    Source: CTMLS #26000203 Report a problem
    8/31/2015Sold$227,000-7.3%$122/sqft
    Source: CTMLS #15010043 Report a problem
    5/13/2015Pending sale$245,000$132/sqft
    Source: AgentOwned Preferred Group #15010043 Report a problem
    4/17/2015Listed for sale$245,000+29.6%$132/sqft
    Source: AgentOwned Preferred Group #15010043 Report a problem
    10/10/2012Sold$188,974$102/sqft
    Source: CTMLS #1208901 Report a problem

    Public tax history

    YearProperty taxesTax assessment
    2025$1,375 +20.4%$11,540 +43.5%
    2024$1,142 +3.5%$8,040
    2023$1,104 +6.1%$8,040
    2022$1,041 -4.4%$8,040
    2021$1,089 -3.4%$8,040
    2020$1,127 $8,040 +13.6%
    2019$1,127 $7,080 -22%
    2017$1,127 +14.2%$9,080
    2016$987 -16.9%$9,080 +25.8%
    2015$1,188 -55.9%$7,220
    2014$2,691 --
    2011$2,691 +525.3%--
    2010$430 -43.8%$1,820 -43.8%
    2009$766 +3.5%$3,240
    2008$740 $3,240

    Find assessor info on the county website

    Neighborhood: 29414

    Nearby schools

    GreatSchools rating
    Schools provided by the listing agent
    • Elementary: Drayton Hall
    • Middle: C E Williams
    • High: West Ashley

    Source: CTMLS. This data may not be complete. We recommend contacting the local school district to confirm school assignments for this home.

    Get a cash offer in 3 minutes
    Find out how much your home could sell for in as little as 3 minutes with a no-obligation cash offer.
    Estimated market value
    $452,100
    Get a cash offer in 3 minutes
    Find out how much your home could sell for in as little as 3 minutes with a no-obligation cash offer.
    Estimated market value
    $452,100