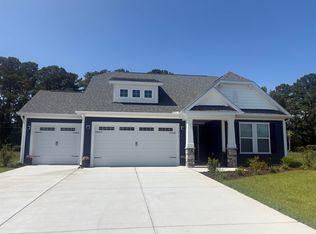
The Longboard features 1945 square feet of comfortable living space. This home is located on one of the communities most desired homesites. Situated on the pond this beautiful model offers three bedrooms, two bathrooms, and an abundance of luxurious options. From either the covered front porch, covered rear porch, or two-car garage, enter The Longboard to find a gorgeous and wide-open floor plan. Effortlessly flow through this model’s airy and connected kitchen, dining, and great room area. Here, enjoy entertaining family and friends around an optional gourmet kitchen island, fireplace, or extended rear porch. Off of the foyer you will discover 2 large bedrooms with walk-in closets, and a full bathroom. On the other side of the large entry way is a drop zone area and a spacious laundry room. The stunning owner’s suite will add a sense of serenity to your daily routine, this owner’s suite features an extra large bedroom, walk-in closet, and a deluxe owner’s bathroom. Complete with an endless amount of options, enjoy customizing this model for a home that best suits all of your wants and needs.
Pending
Price increase: $5K (9/9)
$414,900
131 Little Cedar Dr., Loris, SC 29569
3beds
1,945sqft
Single Family Residence
Built in 2026
0.25 Acres Lot
$441,200 Zestimate®
$213/sqft
$205/mo HOA
What's special
Covered front porchTwo-car garageOptional gourmet kitchen islandCovered rear porchExtended rear porchThree bedroomsTwo bathrooms
- 233 days
- 11
- 0
Zillow last checked:
Listing updated:
Listed by:
Emily D Cooley 803-622-7712,
Today Homes Realty SC, LLC,
Danette D Smith 843-446-0581,
Today Homes Realty SC, LLC
Source: CCAR,MLS#: 2605256 Originating MLS: Coastal Carolinas Association of Realtors
Facts & features
Interior
Bedrooms & bathrooms
- Bedrooms: 3
- Bathrooms: 2
- Full bathrooms: 2
Rooms
- Room types: Foyer, Utility Room
Primary bedroom
- Features: Walk-In Closet(s)
- Level: First
- Dimensions: 15x1x14'11
Bedroom 2
- Level: First
- Dimensions: 10'8x11'0
Bedroom 3
- Level: First
- Dimensions: 13'1x10'11
Primary bathroom
- Features: Dual Sinks, Separate Shower, Vanity
Dining room
- Features: Tray Ceiling(s)
- Dimensions: 11'4x18'
Kitchen
- Features: Breakfast Bar, Dishwasher, Kitchen Island, Pantry, Stainless Steel Appliances, Solid Surface Counters
- Dimensions: 24'x9'10
Living room
- Features: Tray Ceiling(s), Ceiling Fan(s)
- Dimensions: 12'8x18'
Other
- Features: Bedroom on Main Level, Entrance Foyer, Utility Room
Heating
- Central, Electric, Gas
Cooling
- Central Air
Appliances
- Included: Dishwasher, Disposal, Microwave, Range
- Laundry: Washer Hookup
Features
- Dual Sinks, Split Bedrooms, Separate Shower, Vanity, Walk-In Closet(s), Breakfast Bar, Bedroom on Main Level, Entrance Foyer, Kitchen Island, Stainless Steel Appliances, Solid Surface Counters
- Flooring: Carpet, Luxury Vinyl, Luxury VinylPlank
- Doors: Insulated Doors
Interior area
- Total structure area: 2,590
- Total interior livable area: 1,945 sqft
Property
Parking
- Total spaces: 6
- Parking features: Attached, Garage, Two Car Garage, Garage Door Opener
- Attached garage spaces: 2
Features
- Levels: One
- Stories: 1
- Patio & porch: Rear Porch, Front Porch
- Exterior features: Porch
- Pool features: Community, Outdoor Pool
- On waterfront: Yes
- Waterfront features: Pond
Lot
- Size: 0.25 Acres
- Dimensions: 77 x 125 x 95 x 125
- Features: Lake Front, Pond on Lot, Rectangular, Rectangular Lot
Details
- Additional parcels included: ,
- Parcel number: 22206040015
- Zoning: Res
- Special conditions: None
Construction
Type & style
- Home type: SingleFamily
- Architectural style: Ranch
- Property subtype: Single Family Residence
Materials
- Masonry, Vinyl Siding
- Foundation: Slab
Condition
- Under Construction
- New construction: Yes
- Year built: 2026
Details
- Builder model: The Longboard A
- Builder name: Chesapeake Homes
- Warranty included: Yes
Utilities & green energy
- Water: Public
- Utilities for property: Cable Available, Electricity Available, Natural Gas Available, Phone Available, Sewer Available, Underground Utilities, Water Available
Green energy
- Energy efficient items: Doors, Windows
Community & HOA
Community
- Features: Clubhouse, Golf Carts OK, Recreation Area, Pool
- Security: Smoke Detector(s)
- Subdivision: The Willows
HOA
- Has HOA: Yes
- Amenities included: Clubhouse, Owner Allowed Golf Cart, Owner Allowed Motorcycle
- Services included: Common Areas, Internet, Pool(s), Trash
- HOA fee: $205 monthly
Location
- Region: Loris
Financial & listing details
- Price per square foot: $213/sqft
- Date on market: 2/28/2026
- Electric utility on property: Yes
Estimated market value
$441,200
$406,000 - $481,000
$2,067/mo
Price history
| Date | Event | Price |
|---|---|---|
| 9/22/2026 | Pending sale | $414,900$213/sqft |
Source:  CCAR #2605256 Report a problem | ||
| 9/9/2026 | Price change | $414,900+1.2%$213/sqft |
Source: CCAR #2605256 Report a problem | ||
| 8/13/2026 | Price change | $409,900-1.2%$211/sqft |
Source: CCAR #2605256 Report a problem | ||
| 7/24/2026 | Price change | $414,900-2.4%$213/sqft |
Source: CCAR #2605256 Report a problem | ||
| 5/12/2026 | Price change | $424,900+1.4%$218/sqft |
Source:  Chesapeake Homes Report a problem | ||
| 4/28/2026 | Price change | $418,900-1.3%$215/sqft |
Source: Chesapeake Homes Report a problem | ||
| 4/16/2026 | Price change | $424,344+1.2%$218/sqft |
Source: CCAR #2605256 Report a problem | ||
| 2/28/2026 | Listed for sale | $419,279$216/sqft |
Source: CCAR #2605256 Report a problem | ||
Public tax history
Tax history is unavailable.
Monthly payment
Est. payment
Payment breakdown
Explore the cost of this home by adjusting the details. Changes won't be saved.Climate risks
Neighborhood: 29569
Nearby schools
Schools provided by the listing agent
- Elementary: Daisy Elementary School
- Middle: Loris Middle School
- High: Loris High School
Source: CCAR. This data may not be complete. We recommend contacting the local school district to confirm school assignments for this home.

Similar homes
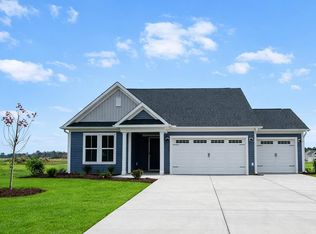
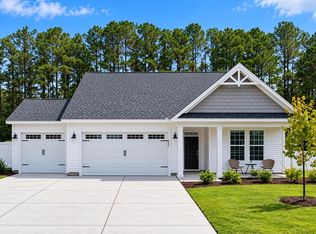
- $399,9002 bd2 ba1.6k sqft639 Millbrook Way, Loris, SC 29569New Construction
 CCAR
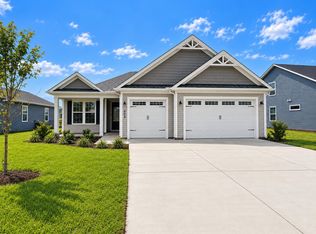
- from $312,4903 bd3 ba1.7k sqftThe Albermarle Plan, The Tides of Little Creek, Longs, SC 29568New Construction
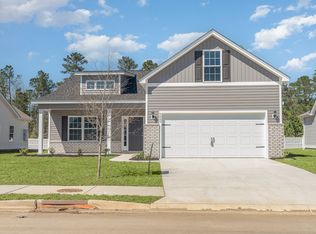 Beverly Homes
- $389,9903 bd3 ba2k sqft153 Furnies Place, Loris, SC 29569New Construction
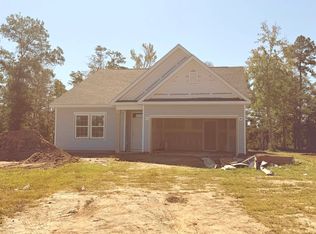 CCAR
- $249,9903 bd2 ba1.6k sqft531 Castillo Dr., Loris, SC 29569New Construction
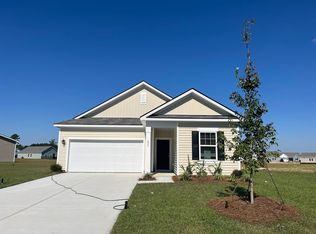 CCAR
- $269,9904 bd2 ba1.7k sqft711 Huelva St, Loris, SC 29569New ConstructionCCAR
- $317,3123 bd2 ba1.5k sqft257 Sweetbridge Way Lot 53 Kokomo Floor Plan, Longs, SC 29568New ConstructionCCAR
- $499,9904 bd3 ba2.2k sqft1421 Loop Circle #Southport w/Bonus, Longs, SC 29568New ConstructionMLS ID #2616555, Carol J Wallauer, The Beverly Group. CCAR
- $334,9975 bd3 ba2.2k sqft6725 Highway 66, Loris, SC 29569New ConstructionCCAR
- $334,9975 bd3 ba2.2k sqft6741 Highway 66, Loris, SC 29569New ConstructionCCAR
- $339,9975 bd3 ba2.2k sqft1149 McNabb Rd., Loris, SC 29569New ConstructionCCAR
- $339,9975 bd3 ba2.2k sqft1145 McNabb Rd., Loris, SC 29569New ConstructionCCAR
- $366,9904 bd2 ba1.8k sqft305 Jessamine St. #149 Newport F, Longs, SC 29568New ConstructionMLS ID #2606316, Matthew Downing, Meritage Homes of the Carolina. CCAR
- $352,9903 bd2 ba1.6k sqft301 Jessamine St. #150 Chandler T, Longs, SC 29568New ConstructionMLS ID #2606308, Matthew Downing, Meritage Homes of the Carolina. CCAR
- $346,9903 bd2 ba1.6k sqft313 Jessamine St. #147 Chandler F, Longs, SC 29568New ConstructionMLS ID #2609623, Matthew Downing, Meritage Homes of the Carolina. CCAR
