Skip main navigation
Sold for $395,000
  • Listing Provided by: ERA Donahoe Realty
    Bought with: North Hills Realty
    $395,000

    131 McCarron Way, Hemet, CA 92545

    3beds
    1,861sqft
    Single Family Residence
    Built in 2004
    6,970 Square Feet Lot
    $449,200 Zestimate®
    $212/sqft
    $2,546 Estimated rent

    Home value

    $449,200

    $427,000 - $472,000

    $2,546/mo

    Zestimate® history
    Loading
    Loading...

    Owner options

    List your home for rent

    $2,546/mo

    Rent Zestimate®

    Find your next renter with Zillow Rental Manager. Plus, with online applications, you can quickly screen prospective tenants – for free.

    Learn more

    $2,546/mo

    Rent Zestimate®

    Refinance and save

    $2,690/mo

    Est. payment

    Refinancing to a lower rate could help reduce your monthly payments and save thousands over the life of the loan.

    See today's rates

    $2,690/mo

    Est. payment

    Explore your selling options

    Work with a Zillow partner agent

    Leverage their expertise and Zillow's premium Showcase listings to get your home seen by more buyers.

    Get started

    List with your own agent

    Get your home in front of millions of buyers by listing it on Zillow.

    Learn how to do it

    Sell it yourself

    Take full control of how buyers see your home on Zillow by listing For Sale by Owner (FSBO).

    List your home

    What's special

    Bocce courtsDining roomEn-suite bathroomCovered bbq areaBilliards roomDual sinksWell-appointed kitchen
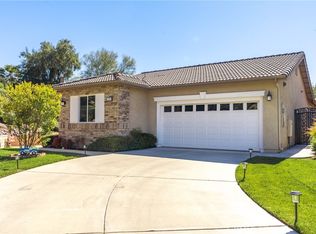
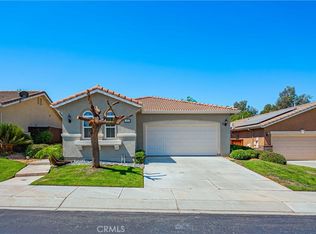
    Welcome to this single-story home situated in a cul-de-sac within the esteemed "OVER 55" gated community of Four Seasons Hemet. This residence showcases the highly sought-after Master Model 3 floor plan encompassing 3 bedrooms and 2 bathrooms spanning 1,861 square feet. The layout is ideal for hosting gatherings, with a spacious living room, dining room, and family room adjacent to the well-appointed kitchen, complete with an island and abundant storage cabinets. The primary bedroom is generously proportioned and features an en-suite bathroom with dual sinks and a sizeable walk-in closet. Additionally, there are two secondary bedrooms, perfect for accommodating guests or utilizing as an office space. The interior boasts a convenient laundry room, complete with additional storage cabinetry. Step outside to the backyard oasis, where a concrete patio awaits, adorned with an alumawood cover for added comfort. The community itself provides an array of exceptional amenities, including 24-hour security, a bistro, ballroom, theater, game room, billiards room, library, gym, salon, covered BBQ area, pool, spa, bocce courts, shuffleboard, and tennis and pickleball courts. Located in close proximity to esteemed attractions such as Temecula Wine Country, Diamond Valley Lake, and local casinos, this residence offers convenience and leisure in equal measure. Commuting to Palm Springs, San Diego, and Los Angeles is a breeze, with distances of 40, 65, and 80 miles respectively. This remarkable community presents a unique opportunity to make this house your home.

    Zillow last checked:

    Listing updated:

    Listing Provided by:

    Joni Greene DRE #01302122 951-719-6927,

    ERA Donahoe Realty

    Bought with:

    Daniel Oliver, DRE #01988069

    North Hills Realty

    Source: CRMLS,MLS#: SW24027266MLS LogoOriginating MLS: California Regional MLS

    Facts & features

    Interior

    Bedrooms & bathrooms
    • Bedrooms: 3
    • Bathrooms: 2
    • Full bathrooms: 2
    • Main level bathrooms: 2
    • Main level bedrooms: 3
    Primary bedroom
    • Features: Main Level Primary
    Bedroom
    • Features: All Bedrooms Down
    Bedroom
    • Features: Bedroom on Main Level
    Bathroom
    • Features: Bathroom Exhaust Fan, Bathtub, Dual Sinks, Separate Shower, Tub Shower, Walk-In Shower
    Kitchen
    • Features: Kitchen Island, Kitchen/Family Room Combo, Tile Counters
    Other
    • Features: Walk-In Closet(s)
    Heating
    • Central
    Cooling
    • Central Air
    Appliances
    • Included: Dishwasher, Free-Standing Range, Gas Cooktop, Disposal, Gas Range, Gas Water Heater, Microwave, Water To Refrigerator
    • Laundry: Washer Hookup, Gas Dryer Hookup, Inside, Laundry Room
    Features
    • Breakfast Bar, Ceiling Fan(s), Separate/Formal Dining Room, All Bedrooms Down, Bedroom on Main Level, Main Level Primary, Walk-In Closet(s)
    • Flooring: Carpet, Tile
    • Has fireplace: No
    • Fireplace features: None
    • Common walls with other units/homes: No Common Walls
    Interior area
    • Total interior livable area: 1,861 sqft

    Property

    Parking
    • Total spaces: 2
    • Parking features: Concrete, Door-Multi, Direct Access, Driveway, Garage, Garage Door Opener
    • Attached garage spaces: 2
    Features
    • Levels: One
    • Stories: 1
    • Entry location: Front door
    • Patio & porch: Concrete, Covered, Patio
    • Pool features: Association
    • Has spa: Yes
    • Spa features: Association
    • Fencing: Wood
    • Has view: Yes
    • View description: Neighborhood
    Lot
    • Size: 6,970 sqft
    • Features: Back Yard, Cul-De-Sac, Drip Irrigation/Bubblers, Front Yard, Sprinkler System
    Details
    • Parcel number: 455530007
    • Special conditions: Trust

    Construction

    Type & style
    • Home type: SingleFamily
    • Property subtype: Single Family Residence
    Materials
    • Roof: Concrete,Tile
    Condition
    • New construction: No
    • Year built: 2004

    Utilities & green energy

    • Sewer: Public Sewer
    • Water: Public
    • Utilities for property: Electricity Connected, Natural Gas Connected, Sewer Connected, Water Connected

    Community & neighborhood

    Security
    • Security features: Gated with Guard, Gated Community
    Community
    • Community features: Street Lights, Sidewalks, Gated
    Senior living
    • Senior community: Yes
    Location
    • Region: Hemet

    HOA & financial

    HOA
    • Has HOA: Yes
    • HOA fee: $184 monthly
    • Amenities included: Bocce Court, Billiard Room, Clubhouse, Controlled Access, Fitness Center, Game Room, Meeting Room, Management, Meeting/Banquet/Party Room, Other Courts, Barbecue, Paddle Tennis, Pickleball, Pool, Pets Allowed, Guard, Spa/Hot Tub, Security, Tennis Court(s)
    • Association name: Four Seasons
    • Association phone: 951-325-8188

    Other

    Other facts
    • Listing terms: Cash,Conventional,FHA,VA Loan

    Price history

    DateEventPrice
    3/29/2024Sold$395,000-2.5%$212/sqft
    Source: CRMLS #SW24027266 Report a problem
    3/19/2024Pending sale$405,000$218/sqft
    Source: CRMLS #SW24027266 Report a problem
    2/16/2024Listed for sale$405,000+33.9%$218/sqft
    Source: CRMLS #SW24027266 Report a problem
    3/28/2005Sold$302,500+20%$163/sqft
    Source: Public Record Report a problem
    11/23/2004Sold$252,000$135/sqft
    Source: Public Record Report a problem

    Public tax history

    YearProperty taxesTax assessment
    2025$5,665 -1.9%$402,900 -4.1%
    2024$5,775 +1%$420,334 +2%
    2023$5,720 +3.9%$412,093 +4.3%
    2022$5,506 +14.3%$394,980 +18%
    2021$4,816 +9.6%$334,729 +12%
    2020$4,395 +2.9%$298,865 +3%
    2019$4,271 +4.4%$290,160 +4%
    2018$4,089 +3.1%$279,000 +6.5%
    2017$3,967 $262,000 +6.9%
    2016$3,967 +11.7%$245,000 +8.9%
    2015$3,552 +11.5%$225,000 +11.4%
    2014$3,185 $202,000 +24.7%
    2013-- $162,000 +10.2%
    2012-- $147,000 -3.3%
    2011-- $152,000 -11.6%
    2010-- $172,000 -14.9%
    2009-- $202,000 -18.9%
    2008-- $249,000 -22.2%
    2007-- $320,027 +2%
    2006-- $313,752 +24.5%
    2005-- $252,000

    Find assessor info on the county website

    Neighborhood: 92545

    Nearby schools

    GreatSchools rating
    Get a cash offer in 3 minutes
    Find out how much your home could sell for in as little as 3 minutes with a no-obligation cash offer.
    Estimated market value
    $449,200
    Get a cash offer in 3 minutes
    Find out how much your home could sell for in as little as 3 minutes with a no-obligation cash offer.
    Estimated market value
    $449,200