Skip main navigation
Sold for $375,000
  • Listing Provided by: COLDWELL BANKER ASSOC BRKR/MEN
    Bought with: Innovate Realty, Inc.
    $375,000

    141 McCarron Way, Hemet, CA 92545

    2beds
    1,809sqft
    Single Family Residence
    Built in 2004
    6,534 Square Feet Lot
    $372,900 Zestimate®
    $207/sqft
    $2,222 Estimated rent

    Home value

    $372,900

    $336,000 - $414,000

    $2,222/mo

    Zestimate® history
    Loading
    Loading...

    Owner options

    List your home for rent

    $2,222/mo

    Rent Zestimate®

    Find your next renter with Zillow Rental Manager. Plus, with online applications, you can quickly screen prospective tenants – for free.

    Learn more

    $2,222/mo

    Rent Zestimate®

    Refinance and save

    $2,561/mo

    Est. payment

    Refinancing to a lower rate could help reduce your monthly payments and save thousands over the life of the loan.

    See today's rates

    $2,561/mo

    Est. payment

    Explore your selling options

    Work with a Zillow partner agent

    Leverage their expertise and Zillow's premium Showcase listings to get your home seen by more buyers.

    Get started

    List with your own agent

    Get your home in front of millions of buyers by listing it on Zillow.

    Learn how to do it

    Sell it yourself

    Take full control of how buyers see your home on Zillow by listing For Sale by Owner (FSBO).

    List your home

    What's special

    New acLow-maintenance backyardEn-suite bathroomPrimary suitePrivate toilet roomCozy family roomGrass planters
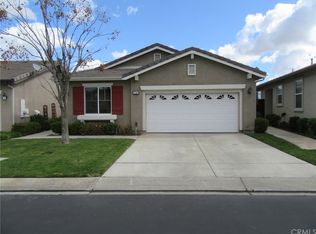
    This stunning SOLAR cul-de-sac home, situated inside the Four Seasons Hemet's prestigious 55+ gated community, has been beautifully updated with fresh exterior paint, a new AC, and sleek wood laminate flooring. 2 bedrooms, 2 bathrooms with 1809 square feet and picturesque views of the adjacent golf course bring an ideal balance of modern elegance and energy efficiency. Upon entering, you're greeted by a spacious wood laminate front room, perfect for entertaining or a game of pool, which flows seamlessly into the cozy family room and dining area. The chef’s kitchen is a true highlight, boasting new stainless steel KitchenAid appliances, including a refrigerator, double ovens with a six-burner gas range and hood, microwave, dishwasher, and a sleek stainless steel farm sink with a matching faucet-all of which stay with the property! Sophisticated white/grey quartz, complemented by recessed lighting, a large window for natural light, and plenty of oak cabinetry, including a walk-in pantry. The home’s thoughtful layout includes 2 bedrooms, and 2 bathrooms, designed for maximum privacy. The primary suite, located behind the kitchen and family room, serves as a peaceful retreat with its cozy, carpeted bedroom, a walk-in closet, and an en-suite bathroom featuring quartz countertop dual sinks, a walk-in shower, and a private toilet room. The second bedroom is on the opposite side of the home, down a hallway lined with convenient storage cupboards. This bedroom faces the street with views of the golf course and is just steps away from the newly updated hallway and bathroom with wood laminate which offers a tub/shower. Step outside through the sliding glass door to a beautifully designed, low-maintenance backyard, perfect for outdoor entertainment. The yard features a concrete patio with 3 pull-down shades for added privacy and 4 grass planters separated by decorative rock trails, all enclosed by a block wall & wood fence. Additionally, there is a 2-car epoxy-poured remote-controlled garage, built-in overhead storage racks, and extra parking in the driveway. The home has a Ring doorbell & Nest system for temperature control from your phone. Living in Four Seasons Hemet offers an array of amenities, including pickleball, a pool/spa, golf, tennis, bocce ball, a gym, clubhouse, billiards room, banquet facilities, bistro, and 24-hour security with gated guard access, masseuse and a wide range of activities to enjoy year-round. 4th safest community in Riverside County!

    Zillow last checked:

    Listing updated:

    Listing Provided by:

    MICHELLE CARNLEY DRE #01985202 951-237-0748,

    COLDWELL BANKER ASSOC BRKR/MEN

    Bought with:

    William Marin, DRE #02100880

    Innovate Realty, Inc.

    Source: CRMLS,MLS#: IV24177174MLS LogoOriginating MLS: California Regional MLS

    Facts & features

    Interior

    Bedrooms & bathrooms
    • Bedrooms: 2
    • Bathrooms: 2
    • Full bathrooms: 2
    • Main level bathrooms: 2
    • Main level bedrooms: 2
    Primary bedroom
    • Features: Primary Suite
    Primary bedroom
    • Features: Main Level Primary
    Bedroom
    • Features: Bedroom on Main Level
    Bedroom
    • Features: All Bedrooms Down
    Bathroom
    • Features: Bathtub, Closet, Dual Sinks, Enclosed Toilet, Full Bath on Main Level, Tub Shower, Walk-In Shower
    Kitchen
    • Features: Kitchen/Family Room Combo, Solid Surface Counters, Utility Sink
    Heating
    • Central, Solar
    Cooling
    • Central Air
    Appliances
    • Included: 6 Burner Stove, Convection Oven, Double Oven, Dishwasher, Freezer, Gas Cooktop, Disposal, Gas Oven, Microwave, Refrigerator, Range Hood, Self Cleaning Oven, Water To Refrigerator, Water Heater, Dryer, Washer
    • Laundry: Washer Hookup, Gas Dryer Hookup, Laundry Room
    Features
    • Breakfast Bar, Built-in Features, Ceiling Fan(s), Separate/Formal Dining Room, Eat-in Kitchen, Open Floorplan, Pantry, Recessed Lighting, Solid Surface Counters, All Bedrooms Down, Bedroom on Main Level, Main Level Primary, Primary Suite, Walk-In Pantry, Walk-In Closet(s)
    • Flooring: Carpet, Laminate, Tile
    • Doors: Mirrored Closet Door(s), Sliding Doors
    • Windows: Blinds, Drapes, Screens
    • Has fireplace: No
    • Fireplace features: None
    • Common walls with other units/homes: No Common Walls
    Interior area
    • Total interior livable area: 1,809 sqft

    Property

    Parking
    • Total spaces: 4
    • Parking features: Door-Multi, Driveway, Driveway Up Slope From Street, Garage Faces Front, Garage, Garage Door Opener, Paved
    • Attached garage spaces: 2
    • Uncovered spaces: 2
    Accessibility
    • Accessibility features: Customized Wheelchair Accessible, Safe Emergency Egress from Home, Low Pile Carpet, Parking
    Features
    • Levels: One
    • Stories: 1
    • Entry location: 2
    • Patio & porch: Concrete, Open, Patio, Wood
    • Exterior features: Lighting
    • Pool features: Association
    • Has spa: Yes
    • Spa features: Association
    • Fencing: Block,Wood,Wrought Iron
    • Has view: Yes
    • View description: Golf Course, Mountain(s), Neighborhood
    • Waterfront features: Creek
    Lot
    • Size: 6,534 sqft
    • Features: 0-1 Unit/Acre, Back Yard, Close to Clubhouse, Cul-De-Sac, Front Yard, Sprinklers In Rear, Sprinklers In Front, Lawn, Landscaped, Sprinklers Timer, Sprinkler System, Value In Land, Yard
    Details
    • Parcel number: 455530009
    • Special conditions: Standard

    Construction

    Type & style
    • Home type: SingleFamily
    • Architectural style: Contemporary
    • Property subtype: Single Family Residence
    Materials
    • Drywall, Concrete
    • Foundation: Permanent
    • Roof: Tile
    Condition
    • Updated/Remodeled,Turnkey
    • New construction: No
    • Year built: 2004

    Utilities & green energy

    • Electric: Electricity - On Property, Photovoltaics Third-Party Owned
    • Sewer: Public Sewer
    • Water: Public
    • Utilities for property: Electricity Available, Electricity Connected, Natural Gas Available, Natural Gas Connected, Sewer Available, Sewer Connected, Water Available, Water Connected

    Community & neighborhood

    Security
    • Security features: Carbon Monoxide Detector(s), Fire Detection System, Gated with Guard, Gated with Attendant, 24 Hour Security, Smoke Detector(s)
    Community
    • Community features: Biking
    Senior living
    • Senior community: Yes
    Location
    • Region: Hemet

    HOA & financial

    HOA
    • Has HOA: Yes
    • HOA fee: $184 monthly
    • Amenities included: Bocce Court, Billiard Room, Call for Rules, Clubhouse, Controlled Access, Fitness Center, Golf Course, Game Room, Meeting Room, Management, Meeting/Banquet/Party Room, Other Courts, Picnic Area, Pickleball, Pool, Pet Restrictions, Pets Allowed, Guard, Spa/Hot Tub, Security, Tennis Court(s)
    • Association name: Four Seasons
    • Association phone: 951-325-8188

    Other

    Other facts
    • Listing terms: Cash,Cash to New Loan,Conventional,Submit
    • Road surface type: Paved

    Price history

    DateEventPrice
    3/6/2025Sold$375,000-2.6%$207/sqft
    Source: CRMLS #IV24177174 Report a problem
    2/25/2025Pending sale$385,000$213/sqft
    Source: CRMLS #IV24177174 Report a problem
    2/9/2025Listed for sale$385,000-3.5%$213/sqft
    Source: CRMLS #IV24177174 Report a problem
    2/3/2025Contingent$399,000$221/sqft
    Source: CRMLS #IV24177174 Report a problem
    1/11/2025Price change$399,000-2.4%$221/sqft
    Source: CRMLS #IV24177174 Report a problem
    1/2/2025Listed for sale$409,000+81%$226/sqft
    Source: CRMLS #IV24177174 Report a problem
    8/26/2015Sold$226,000+0.5%$125/sqft
    Source: Public Record Report a problem
    6/4/2015Pending sale$224,900$124/sqft
    Source: Keller Williams RE-Tem Valley #SW15005341 Report a problem
    1/10/2015Listed for sale$224,900-10.4%$124/sqft
    Source: Keller Williams - Temecula Valley #SW15005341 Report a problem
    11/23/2004Sold$251,000$139/sqft
    Source: Public Record Report a problem

    Public tax history

    YearProperty taxesTax assessment
    2025$4,057 +1.7%$267,531 +2%
    2024$3,989 +0.8%$262,286 +2%
    2023$3,958 +2%$257,144 +2%
    2022$3,882 +1.7%$252,103 +2%
    2021$3,818 +1%$247,161 +1%
    2020$3,779 +2.1%$244,628 +2%
    2019$3,701 +2.8%$239,832 +2%
    2018$3,598 -0.4%$235,130 +2%
    2017$3,612 $230,520 +2%
    2016$3,612 -4.8%$226,000 -5.4%
    2015$3,795 +12%$239,000 +12.2%
    2014$3,387 $213,000 +29.9%
    2013-- $164,000 +10.1%
    2012-- $149,000 -8%
    2011-- $162,000 -5.8%
    2010-- $172,000 -15.7%
    2009-- $204,000 -23.4%
    2008-- $266,362 +2%
    2007-- $261,140 +2%
    2006-- $256,020 +2%
    2005-- $251,000

    Find assessor info on the county website

    Neighborhood: 92545

    Nearby schools

    GreatSchools rating
    Schools provided by the listing agent
    • Elementary: Cawston
    • Middle: Rancho
    • High: Tahquitz

    Source: CRMLS. This data may not be complete. We recommend contacting the local school district to confirm school assignments for this home.

    Get a cash offer in 3 minutes
    Find out how much your home could sell for in as little as 3 minutes with a no-obligation cash offer.
    Estimated market value
    $372,900
    Get a cash offer in 3 minutes
    Find out how much your home could sell for in as little as 3 minutes with a no-obligation cash offer.
    Estimated market value
    $372,900