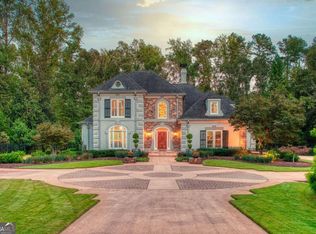
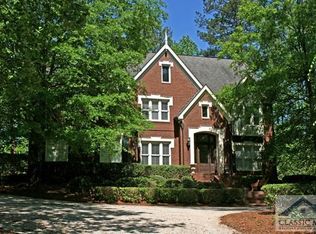
The epitome of the Classic Southern Home meeting Modern Sophistication is found in this Elegant, All Brick Estate nestled on 2 private acres in West Athen's - Sedgefield. Highly spacious, yet intimate & cozy, this floor plan will appeal to buyers loving a defined room plan, as well as an open concept plan w/ it's easy flow & large spaces. Upon entrance, you will be "Wowed," but, focus back on the grand 2-story open staircase & rich hdwd flrs found throughout the entire home. To the right find the Great Rm boasting wood burning fplc, 4 bowed front windows, & gorgeous, custom wall of windows interspersed w/ a bookshelf between each window. All windows in home offer custom plantation shutters & many, decorator roman shades. To the left is the formal (or casual) Dining Room w/ double doors leading into the Kitchen & Family Room. Take a breath as you make your way into the finely appointed & true Heart of the Home. This state-of-the-art Kitchen hosts Spagnol Cabinetry, timeless absolute black leather finish granite, Top of the line stainless appliances (including Dacor drawer microwave, Double convection ovens, 5 burner gas cook top, Miele Dishwasher & French door refrigerator), oversized prep & gathering island, coffee bar, ample counter space, built in pantries, spice closets & stainless farm sink. The kitchen extends into the breakfast area featuring a built-in window seat, wet bar & brick wall giving the room add'l southern character & warmth. From the Kitch or Dining Rm, enter the generous sized Family Rm w/ big brick hearth & Fplc featuring a wood storage cabinet. Wall of sliders will fully open to bring outside entertaining into this room! From the family room is access to the scrn'd porch, the fun study/pet/play nook under the stairs, the back stairway, & the 3-car garage. Off the foyer hallway are multiple storage closets & well-appointed powder room. On the right wing past the Laundry Rm is the Lavish Owners Suite boasting space for large furniture & sitting area around the fplc. The Suite opens to its own patio area overlooking the pool. Vestibule to Ensuite offers His & Hers closets which gives the opportunity for more privacy w/out the bath door right in bedroom! Absolute luxury abounds in renovated bath w/ freestanding soaking tub, separate shower w/ frameless glass, double sinks, & beautiful quartz countertops. Making your way up the graceful, open staircase, take in the extensive trim & the fine appointments, as they a will again set the stage for what is to come upstairs! At the top of the staircase is the entrance to the rear balcony viewing the magnificent property. What a great place for stargazing in the big open Athens sky! Hdwd flrs & quality amenities found on main level continue upstairs & in all bedrooms. There are four 4 bdrms upstairs, each with their own charm. Two share a spa-like jack & jill bathroom and the other two share a very large hall bath. The 4th bedroom opens to a bonus room w/ back stairs to main level...perfect for teen or au pair. Moving outside, is your private retreat on 2 acres...most of the property has been professionally landscaped except the private woods you view & share with the deer family neighbors. Enjoy the heated pool, and definitely bring all your furry friends, because a large portion of the yard is fully & tastefully fenced. Prestigious Sedgefield is one of West Athens best kept secrets. Tucked away off Tallassee, it is just minutes to the Loop, UGA Medical College, Prince Ave Medical Center & Piedmont Athens Regional Hospital, Downtown, & UGA. Enjoy Intown living but have the advantage of acreage & insulation from traffic... immerse yourself when you want! They are no longer building a true Classic Home like this today in the Classic City! However, with this beautiful estate you also have: NEW roof, windows, kitchen, baths, HVACs, and hot water heaters all new or under 5 years, flooring, paint, all pool equipment, landscaping & more! Welcome Home.
Closed
Zillow last checked:
Listing updated:
Bought with:
Heather J McElroy, 274191
BHHS Georgia Properties
Source: GAMLS,MLS#: 20166829
Price history
| Date | Event | Price |
|---|---|---|
| 2/14/2024 | Sold | $1,070,500-0.5%$194/sqft |
Source:  GAMLS #20166829 Report a problem GAMLS #20166829 Report a problem | ||
| 1/17/2024 | Pending sale | $1,075,500$195/sqft |
Source: GAMLS #20166829 Report a problem | ||
| 1/15/2024 | Listed for sale | $1,075,500+159.2%$195/sqft |
Source: Hive MLS #1013868 Report a problem | ||
| 8/4/2017 | Sold | $415,000-6.7%$75/sqft |
Source: Public Record Report a problem | ||
| 5/22/2017 | Listed for sale | $445,000$81/sqft |
Source: Coldwell Banker Upchurch Realty #954215 Report a problem | ||
| 5/1/2017 | Pending sale | $445,000$81/sqft |
Source: Coldwell Banker Upchurch Realty #954215 Report a problem | ||
| 1/31/2017 | Listed for sale | $445,000$81/sqft |
Source: Coldwell Banker Upchurch Realty #954215 Report a problem | ||
| 7/17/2015 | Listing removed | $445,000$81/sqft |
Source: Coldwell Banker Upchurch Realty #943722 Report a problem | ||
| 4/14/2015 | Listing removed | $2,500 |
Source: Joiner and Associates Report a problem | ||
| 4/14/2015 | Listed for sale | $445,000-1.1%$81/sqft |
Source: COLDWELL BANKER UPCHURCH RLTY #07435479 Report a problem | ||
| 1/7/2015 | Listed for rent | $2,500 |
Source: Joiner and Associates Report a problem | ||
| 1/1/2015 | Listing removed | $449,900$82/sqft |
Source: RE/MAX Top Performers #938364 Report a problem | ||
| 9/10/2014 | Price change | $449,900-7.2%$82/sqft |
Source: RE/MAX Top Performers #938364 Report a problem | ||
| 4/29/2014 | Listed for sale | $484,900-7.6%$88/sqft |
Source: Re/Max Top Performers #07260200 Report a problem | ||
| 11/3/2012 | Listing removed | $2,500 |
Source: Joiner and Associates Report a problem | ||
| 9/17/2012 | Listed for rent | $2,500 |
Source: Joiner and Associates Report a problem | ||
| 10/21/2011 | Listing removed | $525,000$95/sqft |
Source: Coldwell Banker Upchurch Realty Report a problem | ||
| 6/18/2011 | Listed for sale | $525,000$95/sqft |
Source: Coldwell Banker Upchurch Realty Report a problem | ||
| 12/19/2010 | Listing removed | $525,000$95/sqft |
Source: Coldwell Banker Upchurch Realty Report a problem | ||
| 11/23/2010 | Listed for sale | $525,000$95/sqft |
Source: Coldwell Banker Upchurch Realty Report a problem | ||
| 10/15/2010 | Listing removed | $525,000$95/sqft |
Source: Systems Engineering, Inc. #918104 Report a problem | ||
| 9/11/2010 | Price change | $525,000-7.9%$95/sqft |
Source: Systems Engineering, Inc. #918104 Report a problem | ||
| 4/25/2010 | Price change | $569,900-4.2%$103/sqft |
Source: Systems Engineering, Inc. #914970 Report a problem | ||
| 3/13/2010 | Listed for sale | $595,000+4.6%$108/sqft |
Source: Systems Engineering, Inc. #914970 Report a problem | ||
| 12/13/2009 | Listing removed | $569,000$103/sqft |
Source: TNC #8271054 Report a problem | ||
| 11/12/2009 | Listed for sale | $569,000+8.4%$103/sqft |
Source: TNC #8271054 Report a problem | ||
| 8/1/2006 | Sold | $525,000$95/sqft |
Source: Public Record Report a problem | ||

Sell for more on Zillow
Get a Zillow Showcase℠ listing at no additional cost and you could sell for .
$1,179,100
2% more
+$23,582
With Zillow Showcase(estimated)
$1,202,682
