Skip main navigation
Closed
  • $925,000

    135 Melbourne Dr, Athens, GA 30606

    5beds
    4,673sqft
    Single Family Residence
    Built in 1988
    2.4 Acres Lot
    $1,025,600 Zestimate®
    $198/sqft
    $3,765 Estimated rent

    Home value

    $1,025,600

    $964,000 - $1.11M

    $3,765/mo

    Zestimate® history
    Loading
    Loading...

    Owner options

    List your home for rent

    $3,765/mo

    Rent Zestimate®

    Find your next renter with Zillow Rental Manager. Plus, with online applications, you can quickly screen prospective tenants – for free.

    Learn more

    $3,765/mo

    Rent Zestimate®

    Refinance and save

    $5,930/mo

    Est. payment

    Refinancing to a lower rate could help reduce your monthly payments and save thousands over the life of the loan.

    See today's rates

    $5,930/mo

    Est. payment

    Explore your selling options

    Work with a Zillow partner agent

    Leverage their expertise and Zillow's premium Showcase listings to get your home seen by more buyers.

    Get started

    List with your own agent

    Get your home in front of millions of buyers by listing it on Zillow.

    Learn how to do it

    Sell it yourself

    Take full control of how buyers see your home on Zillow by listing For Sale by Owner (FSBO).

    List your home

    What's special

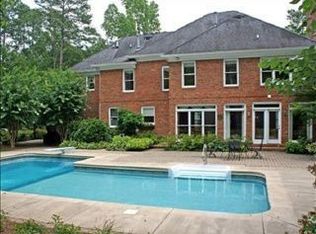
    Welcome home to your elegant oasis nestled in one of Athens most established and serene neighborhoods. Sedgefield consists of beautifully maintained residences, generous lots, and peaceful streets. Its tranquility belies its convenience: 5 miles to UGA/downtown, 2 miles to the new Publix shopping center, 4 miles to Athens Country Club, 73 miles to the Atlanta airport, and 110 miles to the Greenville/Spartanburg airport. Step into the grand foyer, which is flooded with natural light and adorned with travertine marble floor, curved staircase, and 12 custom chandelier. A beautiful archway leads your eye through the family room to the back of the house with a peek of the knock-your-socks-off landscaping. Another archway takes you into the living room, with its hardwood floors, extensive millwork, large windows, and pocket doors that lead to the dining room. The dining room is large enough for a banquet sized table and showcases extensive molding, hardwood floors, built in display shelves, and bay window. Indulge your inner chef with the dream kitchen and its marble floor, granite countertops, and stainless steel appliances, including gas cooktop, wall oven, warming drawer, and separate ice maker. Enjoy casual dining in this light-filled space, either at the curved island, or in the adjoining keeping room. Exit the kitchen onto your generous patio, covered with a remote controlled louvered ceiling. Friends and family will never want to leave this spot, with its view of a rock waterfall, 2 ponds, extensive landscaping, and unspoiled woods beyond the custom iron fencing. Back inside, step through glass pocket doors into the cozy family room, flanked with built in bookcases, wet bar and fireplace with gas rocks. An entire wall of windows brings the outdoors in, adding to the ambiance of this heart-of-the-home space. Escape to the luxurious primary suite, a sanctuary of relaxation boasting a spacious walk-in closet and a spa-like ensuite bathroom complete with a lavish soaking tub, separate shower, and dual vanities. Glass doors lead out to the patio, beckoning for morning coffee or evening refreshments while listening to the soothing sounds of your waterfall. Rounding out this first floor is a powder bath with pedestal sink, a generously sized laundry room with sink, ample cabinetry, and drying rack, and a 2 car garage with custom etched floor. At the top of your grand staircase, youll find 4 additional bedrooms and 2 bathrooms, one jack-and-jill, and one en-suite. Generous closets, abundant natural light, and attic storage complete the second floor. Additional features: instant hot water system, plantation shutters, Nest thermostats, supplemental insulation, ceramic patios with Zieuter expansion substrate, well supplied irrigation system with deep water pump and housing, Pennsylvania, blue stone, 6 iron fencing with 3 gates, Xenon Zoysia sod, 15 Japanese Maples, garden shed, gutter guard system, security system, 3 HVAC systems (2 new in 2023), custom driveway with additional parking. Dont miss the chance to make this exquisite property your forever home. Experience the epitome of luxury living in Athens and schedule your private tour of 135 Melbourne Dr today!

    Zillow last checked:

    Listing updated:

    Listed by:

    Tracy Bartlett 706-248-0900,

    Coldwell Banker Upchurch Realty

    Bought with:

    Kristy Lonsford, 403285

    Keller Williams Greater Athens

    Source: GAMLS,MLS#: 10263846MLS Logo

    Facts & features

    Interior

    Bedrooms & bathrooms
    • Bedrooms: 5
    • Bathrooms: 4
    • Full bathrooms: 3
    • 1/2 bathrooms: 1
    • Main level bathrooms: 1
    • Main level bedrooms: 1
    Kitchen
    • Features: Breakfast Area, Kitchen Island, Solid Surface Counters
    Heating
    • Other
    Cooling
    • Ceiling Fan(s), Central Air, Dual, Electric, Heat Pump
    Appliances
    • Included: Cooktop, Dishwasher, Disposal, Microwave, Other, Oven, Refrigerator, Stainless Steel Appliance(s)
    • Laundry: Other
    Features
    • Bookcases, Double Vanity, High Ceilings, Master On Main Level, Other, Separate Shower, Soaking Tub, Tile Bath, Tray Ceiling(s), Entrance Foyer, Vaulted Ceiling(s), Walk-In Closet(s), Wet Bar
    • Flooring: Hardwood, Stone
    • Windows: Double Pane Windows
    • Basement: Crawl Space
    • Number of fireplaces: 1
    • Fireplace features: Family Room, Other
    Interior area
    • Total structure area: 4,673
    • Total interior livable area: 4,673 sqft
    • Finished area above ground: 4,673
    • Finished area below ground: 0

    Property

    Parking
    • Total spaces: 2
    • Parking features: Garage, Garage Door Opener
    • Has garage: Yes
    Features
    • Levels: Two
    • Stories: 2
    • Patio & porch: Porch
    • Exterior features: Other, Sprinkler System, Water Feature
    • Fencing: Fenced
    • Waterfront features: Pond
    Lot
    • Size: 2.40 Acres
    • Features: Other, Waterfall
    Details
    • Additional structures: Garage(s), Other, Shed(s)
    • Parcel number: 063B2 A007

    Construction

    Type & style
    • Home type: SingleFamily
    • Architectural style: Traditional
    • Property subtype: Single Family Residence
    Materials
    • Stucco
    • Roof: Composition
    Condition
    • Resale
    • New construction: No
    • Year built: 1988

    Utilities & green energy

    • Sewer: Public Sewer
    • Water: Private, Public
    • Utilities for property: Other
    Green energy
    • Energy efficient items: Insulation, Windows

    Community & neighborhood

    Security
    • Security features: Security System
    Community
    • Community features: Street Lights
    Location
    • Region: Athens
    • Subdivision: Sedgefield

    HOA & financial

    HOA
    • Has HOA: Yes
    • HOA fee: $350 annually
    • Services included: Maintenance Grounds, Other

    Other

    Other facts
    • Listing agreement: Exclusive Right To Sell

    Price history

    DateEventPrice
    7/25/2024Sold$925,000-2.5%$198/sqft
    Source: GAMLS #10263846 Report a problem
    7/3/2024Pending sale$949,000$203/sqft
    Source: GAMLS #10263846 Report a problem
    5/6/2024Price change$949,000-3.7%$203/sqft
    Source: Hive MLS #1014840 Report a problem
    4/9/2024Listed for sale$985,000$211/sqft
    Source: GAMLS #10263846 Report a problem
    3/25/2024Contingent$985,000$211/sqft
    Source: GAMLS #10263846 Report a problem
    3/8/2024Listed for sale$985,000-1.5%$211/sqft
    Source: Hive MLS #1014840 Report a problem
    3/5/2024Listing removed$999,999$214/sqft
    Source: GAMLS #10223157 Report a problem
    12/8/2023Price change$999,999-20%$214/sqft
    Source: Hive MLS #1009387 Report a problem
    11/8/2023Listed for sale$1,250,000$267/sqft
    Source: Hive MLS #1009387 Report a problem

    Public tax history

    YearProperty taxesTax assessment
    2025$10,661 +90.6%$369,957 +48.6%
    2024$5,593 +14.9%$249,003 +30.5%
    2023$4,868 -1.1%$190,754 +11%
    2022$4,924 +4.4%$171,823 +14.5%
    2021$4,718 -0.6%$150,004 +0.1%
    2020$4,746 +0.1%$149,790 +0.1%
    2019$4,740 +4%$149,618 +3.8%
    2018$4,556 $144,201 -10.2%
    2017$4,556 $160,642 +0.9%
    2016-- $159,160 -0.3%
    2015$5,064 -0.5%$159,696 -1%
    2014$5,090 $161,264
    2013-- --
    2012-- --
    2011-- --
    2010-- --
    2009-- --
    2008-- --
    2007-- --
    2006-- --
    2005-- --
    2004-- --
    2003-- --
    2002-- --
    2001-- --
    2000$4,390 --

    Find assessor info on the county website

    Neighborhood: 30606

    Nearby schools

    GreatSchools rating
    Schools provided by the listing agent
    • Elementary: Whitehead Road
    • Middle: Burney Harris Lyons
    • High: Clarke Central

    Source: GAMLS. This data may not be complete. We recommend contacting the local school district to confirm school assignments for this home.

    Get pre-qualified for a loan
    At Zillow Home Loans, we can pre-qualify you in as little as 5 minutes with no impact to your credit score.

    An equal housing lender. NMLS #10287.

    Sell for more on Zillow
    Get a Zillow Showcase℠ listing at no additional cost and you could sell for .
    $1,025,600
    2% more
    +$20,512
    With Zillow Showcase(estimated)
    $1,046,112