Skip main navigation
Off market
  • $76,400

    131 Moller Way, Lakeland, FL 33813

    2beds
    1,494sqft
    MobileManufactured
    Built in 1986
    -- sqft lot
    $76,400 Zestimate®
    $51/sqft
    $1,758 Estimated rent

    Home value

    $76,400

    $56,000 - $105,000

    $1,758/mo

    Zestimate® history
    Loading
    Loading...

    Owner options

    List your home for rent

    $1,758/mo

    Rent Zestimate®

    Find your next renter with Zillow Rental Manager. Plus, with online applications, you can quickly screen prospective tenants – for free.

    Learn more

    $1,758/mo

    Rent Zestimate®

    Refinance and save

    $421/mo

    Est. payment

    Refinancing to a lower rate could help reduce your monthly payments and save thousands over the life of the loan.

    See today's rates

    $421/mo

    Est. payment

    Explore your selling options

    Work with a Zillow partner agent

    Leverage their expertise and Zillow's premium Showcase listings to get your home seen by more buyers.

    Get started

    List with your own agent

    Get your home in front of millions of buyers by listing it on Zillow.

    Learn how to do it

    Sell it yourself

    Take full control of how buyers see your home on Zillow by listing For Sale by Owner (FSBO).

    List your home

    What's special

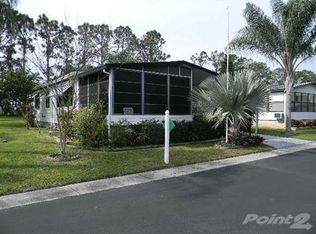
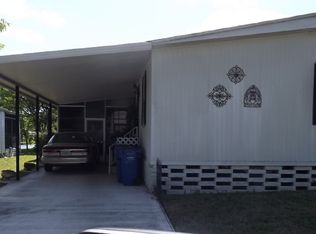
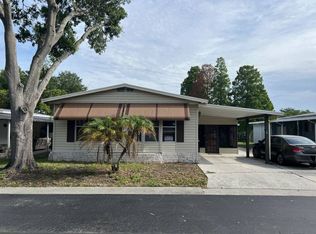
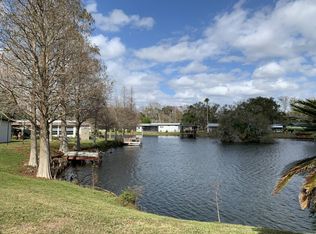
    Homes in the Highland Village community are on lot leased land. Owning the home, but not the land, you pay a monthly lot rent of $790.00 which also covers water and sewer as well as giving you and your guest access to the amenities of the community........... This is in a hidden gem in a terrific location on the south side of Lakeland. The community is tucked into a well-developed wooded area with homes surrounded by water canals for fishing, relaxing in one of the several gazebos or just enjoying your quiet neighborhood........... This beautiful home has almost 1500 square feet of living space. It's a 1986 Palm Harbor built here in Plant City, Florida. When you first enter your home there is a huge 20X11 all-season room surrounded by windows and blinds for great views or privacy, whichever you choose........... The foyer introduces you to a huge, open concept living room and a large formal dining area with cathedral ceilings...plenty of room for all your entertaining desires. The eat-in galley kitchen comes with all electric appliances, tons of cabinets and a pantry for all your storage needs. This home is carpeted throughout except the bath areas. .......... The spacious primary bedroom suite 16X14 has built-in double vanity sinks, separate shower stall and walk-in closet. The second bedroom or craft room, depending on your needs, has plenty of room for both........... The guest bathroom is located off the hallway. The walkthrough laundry room includes a matching set of washer and dryer. Through the laundry room you enter the huge carpeted, finished room, with vinyl windows and screens. Here you will find the 11X12 built-in workshop for all our extra crafts and wood working projects........... Outside is an extra aluminum shed for all the miscellaneous storage you might need. As you walk around your yard you will feel right at home in your mature and maintained landscape. There is plenty of parking room for your golf cart and your vehicle. .......... Call me for a showing........... This beautiful, move in ready home won't last long.

    This property is off market, which means it's not currently listed for sale or rent on Zillow. This may be different from what's available on other websites or public sources.
    Facts & features

    Interior

    Bedrooms & bathrooms
    • Bedrooms: 2
    • Bathrooms: 2
    • Full bathrooms: 2
    Heating
    • Forced air, Electric
    Cooling
    • Central
    Appliances
    • Included: Dryer, Garbage disposal, Refrigerator, Washer
    Features
    • Flooring: Carpet, Hardwood
    Interior area
    • Total interior livable area: 1,494 sqft

    Property

    Parking
    • Total spaces: 1
    Features
    • Exterior features: Vinyl, Brick

    Construction

    Type & style
    • Home type: MobileManufactured
    Condition
    • Year built: 1986

    Community & HOA

    Community
    • Features: Fifty Five Plus Active Community
    • Senior community: Yes
    Location
    • Region: Lakeland

    Financial & listing details

    • Price per square foot: $51/sqft

    Price history

    DateEventPrice
    4/28/2021Listing removed--
    Source: My State MLS Report a problem
    4/12/2021Pending sale$20,000$13/sqft
    Source: My State MLS #10974048 Report a problem
    2/27/2021Listed for sale$20,000-78.9%$13/sqft
    Source: My State MLS #10974048 Report a problem
    11/15/2020Listing removed$95,000$64/sqft
    Source: Owner Report a problem
    10/5/2020Listed for sale$95,000+163.9%$64/sqft
    Source: Owner Report a problem
    11/6/2011Listing removed$36,000$24/sqft
    Source: americanmobilehomesalesflorida.com Report a problem
    8/18/2011Price change$36,000+2.9%$24/sqft
    Source: americanmobilehomesalesflorida.com Report a problem
    8/4/2011Listed for sale$35,000$23/sqft
    Source: americanmobilehomesalesflorida.com Report a problem

    Public tax history

    Tax history is unavailable.

    Neighborhood: Lakeland Highlands

    Nearby schools

    GreatSchools rating
    Get a cash offer in 3 minutes
    Find out how much your home could sell for in as little as 3 minutes with a no-obligation cash offer.
    Estimated market value
    $76,400
    Get a cash offer in 3 minutes
    Find out how much your home could sell for in as little as 3 minutes with a no-obligation cash offer.
    Estimated market value
    $76,400