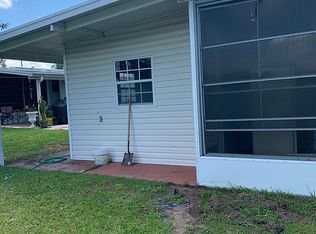
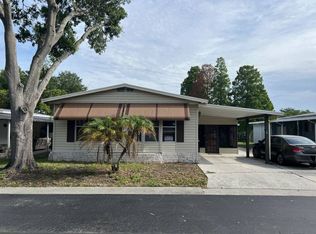
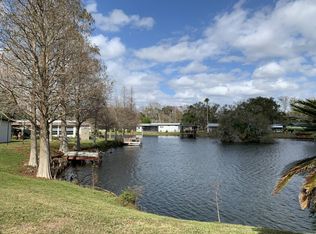
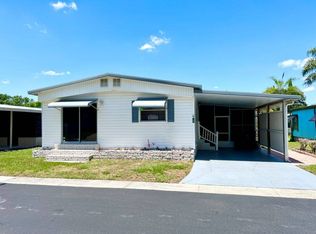
EXCEPTIONAL WATERFRONT LIVING ON AN OVERSIZED LOT!! This move-in ready home offers stunning lake views and direct water access complete with a dock for small boats. Designed to fully embrace its serene setting, the 2-bedroom, 2-bathroom home features both a screen room and a sunroom, giving you two spaces to relax and take in the panoramic views. Inside, enjoy dual living spaces - a formal living room and a dedicated family room right off the kitchen. Updates throughout the home offer peace of mind both inside and out: A/C (2023), water heater (2023), re-piping (2023), vapor barrier (2023), installed vinyl plank flooring in all rooms except the bathrooms (2022), French doors at home entrance (2022), and the replacing of the front windows along with the windows in both bedrooms. Additionally, there is plenty of outdoor space (including a firepit) and 2 storage sheds ideal for tools, gear, or workshop potential. Don't miss this waterfront opportunity. Give us a call today! **Home is sold partially furnished as listed.** Active community, for adults 42 years and older, located in south Lakeland, FL, with numerous waterfront properties. Highland Village has so much to offer! Amenities include NEW pickleball courts, NEW Tiki hut bar, a pool, fitness center, library, community room, horseshoes, shuffleboard courts, fishing dock and more. Laundry facilities also available. Smaller dogs (under 40lbs) with breed restrictions allowed. Within minutes of shopping, restaurants, and entertainment. 80/20 Rule. Rentals allowed. Motorcycles allowed. Lot Rent $1,113 includes water, sewer, trash, and tree maintenance. KITCHEN: 11 x 16 • Vinyl Plank Flooring • Refrigerator - Frigidaire • Stove - GE (with Vent Hood) • Dishwasher - Frigidaire • Breakfast Bar with 2 Stools • Skylight • Pantry - 1 DINING ROOM: 11 x 11 • Vinyl Plank Flooring • Built-In Hutch LIVING ROOM: 11 x 17 • Vinyl Plank Flooring • Ceiling Fan • Sofa FAMILY ROOM: 11 x 13 • Vinyl Plank Flooring • Ceiling Fan with Light MAIN BATHROOM: 5 x 9 • Vinyl Flooring • Single Sink • Tub/Shower Combo • Mirrored Medicine Cabinet • Soft-Close Toilet Seat MASTER BEDROOM: 13 x 15 • Vinyl Plank Flooring • Ceiling Fan • Walk-In Closet MASTER BATHROOM: 8 x 13 • Laminate Flooring • Single Sink • Walk-In Shower • Soft-Close Toilet Seat GUEST BEDROOM: 10 x 12 • Vinyl Plank Flooring • Ceiling Fan SCREEN ROOM: 12 x 40 • Ceramic Tile Flooring • Ceiling Fan • Sofa • End Table • Lake View • Located Off: Living Room SUNROOM: 11 x 29 • Ceramic Tile Flooring • Ceiling Fan • Lake View • Located Off: Screen Room SHED/LAUNDRY: 8 x 10 • Concrete Flooring • Washer - GE • Dryer - GE 2nd SHED: 10 x 10 • Detached EXTERIOR: • Vinyl • Single & Double Pane Windows • Gutters • Carport: Single • Roof Type: Metal • A/C: GrandAire (2023) • Air Vents Location: Floor COMMUNITY: • Clubhouse • Pool • Horseshoes • Billiard Room • Fitness Center • Shuffleboard Courts • Pickleball Courts • Tiki Hut • Library • Laundry Facilities The above information is not guaranteed. It is the buyer's responsibility to confirm all measurements, fees, rules and regulations associated with this particular park. This mobile home is sold "As Is" as described in the description above. There are no warranties or guarantees on this mobile home.
For sale
$69,500
192 Hadley Rd, Lakeland, FL 33813
2beds
1,152sqft
Manufactured Home
Built in 1979
-- sqft lot
$-- Zestimate®
$60/sqft
$-- HOA
What's special
Stunning lake viewsScreen room
- 51 days
- 136
- 4
Zillow last checked:
Listing updated:
Listed by:
Tina Carter 863-370-6900,
Someday Mobile Home Sales, LLC
Source: My State MLS,MLS#: 11961224
Facts & features
Interior
Bedrooms & bathrooms
- Bedrooms: 2
- Bathrooms: 2
- Full bathrooms: 2
Rooms
- Room types: Dining Room, En Suite, Family Room, Kitchen, Living Room, Master Bedroom, Walk-in Closet
Basement
- Area: 0
Heating
- Has Heating (Unspecified Type)
Cooling
- Central
Appliances
- Included: Dishwasher, Dryer, Refrigerator, Oven, Washer
Features
- Flooring: Laminate, Tile
- Has basement: No
- Has fireplace: No
Interior area
- Total structure area: 1,152
- Total interior livable area: 1,152 sqft
- Finished area above ground: 1,152
Property
Parking
- Parking features: Driveway
- Has uncovered spaces: Yes
Features
- Patio & porch: Enclosed Porch, Screened Porch
- Has view: Yes
- View description: Lake
- Has water view: Yes
- Water view: Lake
- Waterfront features: Lake
- Body of water: Highland Lake
Lot
- Features: Corner
Details
- On leased land: Yes
- Lease amount: $1,113
Construction
Type & style
- Home type: MobileManufactured
- Property subtype: Manufactured Home
Materials
- Vinyl Siding
- Roof: Metal
Condition
- New construction: No
- Year built: 1979
Utilities & green energy
- Electric: Amps(0)
Community & HOA
Community
- Subdivision: Highland Village
HOA
- Has HOA: No
Location
- Region: Lakeland
Financial & listing details
- Price per square foot: $60/sqft
- Date on market: 9/2/2026
- Date available: 08/31/2026
- Listing agreement: Exclusive
Estimated market value
Not available
Estimated sales range
Not available
Not available
Price history
| Date | Event | Price |
|---|---|---|
| 9/2/2026 | Listed for sale | $69,500-0.4%$60/sqft |
Source: My State MLS #11961224 Report a problem | ||
| 8/1/2026 | Listing removed | $69,800$61/sqft |
Source: My State MLS #11738613 Report a problem | ||
| 5/4/2026 | Listed for sale | $69,800$61/sqft |
Source: My State MLS #11738613 Report a problem | ||
Public tax history
Tax history is unavailable.
Monthly payment
Climate risks
Neighborhood: Lakeland Highlands
Similar homes
- $69,9002 bd2 ba1k sqft33 Morganthau Dr, Lakeland, FL 33813For Sale
 MLS ID #11800372, Gary Demarigny, USA Mobile & Manufactured Home Sales, LLC.. My State MLS
 - $60,0002 bd2 ba960 sqft280 Belcher St, Lakeland, FL 33813For Sale
 MLS ID #11740007, Tina Carter, Someday Mobile Home Sales, LLC. My State MLS
 - $59,0002 bd2 ba864 sqft16 Morganthau Dr, Lakeland, FL 33813For Sale
 MLS ID #11413830, Whitney Campbell-conkey, Pelican's Nest Mobile Home Sales, LLC.. My State MLS
 - $60,9502 bd2 ba1.3k sqftHeatherwood Clubhouse, Lakeland, FL 33803For Sale
 MLS ID #12003133, Luann Earls, American Mobile Home Sales of Tampa Bay, Inc.. My State MLS
