Skip main navigation
Sold co op member
  • $437,990

    131 Mossend St, Woodruff, SC 29388

    4beds
    2,646sqft
    Single Family Residence
    Built in 2026
    8,276 Square Feet Lot
    $438,000 Zestimate®
    $166/sqft
    $2,301 Estimated rent

    Home value

    $438,000

    $416,000 - $460,000

    $2,301/mo

    Zestimate® history
    Loading
    Loading...

    Owner options

    List your home for rent

    $2,301/mo

    Rent Zestimate®

    Find your next renter with Zillow Rental Manager. Plus, with online applications, you can quickly screen prospective tenants – for free.

    Learn more

    $2,301/mo

    Rent Zestimate®

    Refinance and save

    $3,187/mo

    Est. payment

    Refinancing to a lower rate could help reduce your monthly payments and save thousands over the life of the loan.

    See today's rates

    $3,187/mo

    Est. payment

    Explore your selling options

    Work with a Zillow partner agent

    Leverage their expertise and Zillow's premium Showcase listings to get your home seen by more buyers.

    Get started

    List with your own agent

    Get your home in front of millions of buyers by listing it on Zillow.

    Learn how to do it

    Sell it yourself

    Take full control of how buyers see your home on Zillow by listing For Sale by Owner (FSBO).

    List your home

    What's special

    Spacious front porchLarge center islandElegant foyerPool with cabanaCovered rear porchOpen-concept layoutPrivate main-level primary suite
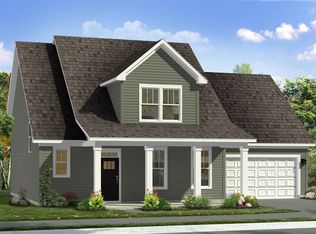
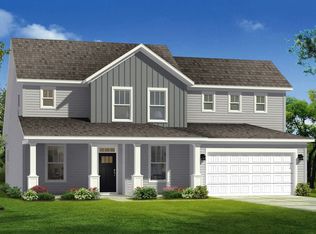
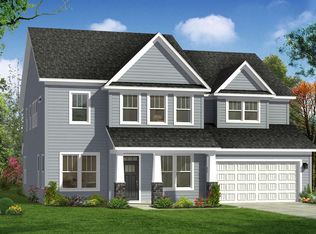
    Welcome to Benjamins Grove! Estate style home with resort style amenities in Woodruff SC. The Sutherland offers more than 2,600 square feet of thoughtfully designed living space that blends comfort, style, and functionality. A spacious front porch welcomes you into an elegant foyer, flanked by a formal dining room featuring coffered ceilings. The open-concept layout seamlessly connects the expansive family room and gourmet kitchen, creating an ideal setting for both everyday living and entertaining. Filled with natural light from oversized windows, the family room features a striking two-story stone gas fireplace that adds warmth and character. The chef’s kitchen is beautifully appointed with quartz countertops, a tiled backsplash, under-cabinet lighting, upgraded stainless steel gas appliances, light brown cabinetry, a large center island, and an additional peninsula offering extra prep space and seating. The adjoining breakfast area opens to a covered rear porch overlooking the backyard. The private main-level primary suite offers a spacious walk-in closet and a spa-inspired bath with dual vanities and a luxurious Roman tiled shower complete with dual showerheads, a built-in seat, and frameless glass enclosure. A laundry room conveniently located off the garage and a powder room complete the main level. Upstairs, a grand oak staircase with open railing overlooks the living area below and leads to three additional bedrooms, each featuring walk-in closets and one with a private balcony, along with two full bathrooms. Smart home technology, energy-efficient design, and a dedicated local warranty team ensure long-term comfort and convenience. Benjamins Grove features top-notch future resort style amenities, including a pool with cabana, pickleball courts, community trail and a playground! Just over 10 minutes away from both I-85 and I-26, making access to the surrounding areas of the Upstate a breeze! Ready for vacation? Take the short 15 minute drive to GSP International Airport! Enjoy convenient access to nearby activities such as Tyger River Park, Willow Creek Golf Club, and Lake Cooley Park. Vibrant shopping and dining nearby, as well as employment hubs such as BMW. This home is almost complete so come by today and make Benjamins Grove your new home.

    Zillow last checked:

    Listing updated:

    Listed by:

    Chelsea Cathcart 864-664-6805,

    DRB Group South Carolina, LLC

    Bought with:

    Neil Gobbel, SC

    Coldwell Banker Caine

    Source: SAR as distributed by MLS GRID,MLS#: 341636MLS Logo

    Facts & features

    Interior

    Bedrooms & bathrooms
    • Bedrooms: 4
    • Bathrooms: 4
    • Full bathrooms: 3
    • 1/2 bathrooms: 1
    • Main level bathrooms: 1
    • Main level bedrooms: 1
    Primary bedroom
    • Level: First
    • Area: 224
    • Dimensions: 16x14
    Bedroom 2
    • Level: Second
    • Area: 144
    • Dimensions: 12x12
    Bedroom 3
    • Level: Second
    • Area: 169
    • Dimensions: 13x13
    Bedroom 4
    • Level: Second
    • Area: 169
    • Dimensions: 13x13
    Breakfast room
    • Level: 14x11
    • Dimensions: 1
    Dining room
    • Level: First
    • Area: 168
    • Dimensions: 14x12
    Kitchen
    • Level: First
    • Area: 224
    • Dimensions: 16x14
    Laundry
    • Level: First
    • Area: 36
    • Dimensions: 6x6
    Living room
    • Level: First
    • Area: 336
    • Dimensions: 16x21
    Heating
    • Forced Air, Gas - Natural
    Cooling
    • Central Air, Electricity
    Appliances
    • Included: Dishwasher, Disposal, Microwave, Gas Oven, Self Cleaning Oven, Gas Range, Range, Gas Water Heater
    • Laundry: 1st Floor, Electric Dryer Hookup
    Features
    • Ceiling Fan(s), Cathedral Ceiling(s), Attic Stairs Pulldown, Fireplace, Ceiling - Smooth, Solid Surface Counters, Open Floorplan, Coffered Ceiling(s), Pantry, Smart Home
    • Flooring: Carpet, Luxury Vinyl
    • Has basement: No
    • Attic: Pull Down Stairs
    • Number of fireplaces: 1
    • Fireplace features: Gas Log
    Interior area
    • Total interior livable area: 2,646 sqft
    • Finished area above ground: 2,646
    • Finished area below ground: 0

    Property

    Parking
    • Total spaces: 2
    • Parking features: 2 Car Attached, Garage Door Opener, Attached Garage
    • Attached garage spaces: 2
    • Has uncovered spaces: Yes
    Features
    • Levels: Two
    • Stories: 2
    • Patio & porch: Porch
    • Pool features: Community
    Lot
    • Size: 8,276 Square Feet
    • Features: Level
    • Topography: Level
    Details
    • Other equipment: Irrigation Equipment

    Construction

    Type & style
    • Home type: SingleFamily
    • Architectural style: Craftsman
    • Property subtype: Single Family Residence
    Materials
    • Foundation: Slab
    • Roof: Architectural
    Condition
    • New construction: Yes
    • Year built: 2026
    Details
    • Builder name: Drb Homes

    Utilities & green energy

    • Electric: Duke
    • Gas: LPW
    • Sewer: Public Sewer
    • Water: Public, SJWD

    Community & HOA

    Community
    • Features: Common Areas, Street Lights, Playground, Pool, Walking Trails
    • Security: Smoke Detector(s)
    • Subdivision: Benjamin's Grove
    HOA
    • Has HOA: Yes
    • Amenities included: Pool, Street Lights
    • HOA fee: $455 annually
    Location
    • Region: Woodruff

    Financial & listing details

    • Price per square foot: $166/sqft
    • Date on market: 9/10/2026
    • Cumulative days on market: 8 days

    Price history

    DateEventPrice
    10/22/2026Sold$437,990$166/sqft
    Source: SAR as distributed by MLS GRID #341636 Report a problem
    9/19/2026Pending sale$437,990$166/sqft
    Source: Greater Greenville AOR #1592932 Report a problem
    9/10/2026Listed for sale$437,990$166/sqft
    Source: Greater Greenville AOR #1592932 Report a problem
    8/25/2026Listing removed$437,990$166/sqft
    Source: DRB Homes Report a problem
    5/20/2026Listed for sale$437,990$166/sqft
    Source: DRB Homes Report a problem

    Public tax history

    Tax history is unavailable.

    Neighborhood: 29388

    Nearby schools

    GreatSchools rating
    Schools provided by the listing agent
    • Elementary: 5-River Ridge
    • Middle: 5-Florence Chapel
    • High: 5-Byrnes High

    Source: SAR as distributed by MLS GRID. This data may not be complete. We recommend contacting the local school district to confirm school assignments for this home.

    Get a cash offer in 3 minutes
    Find out how much your home could sell for in as little as 3 minutes with a no-obligation cash offer.
    Estimated market value

    $438,000

    Get a cash offer in 3 minutes
    Find out how much your home could sell for in as little as 3 minutes with a no-obligation cash offer.
    Estimated market value

    $438,000