Welcome to Benjamins Grove. This stunning Kendrick home offers over 2600 sq. ft. of open-concept living with resort-style community amenities. A welcoming front porch leads into a spacious layout featuring a formal dining room with coffered ceilings, butler’s pantry, and a gourmet kitchen with stacked rich brown cabinetry, Quartz countertops, farmhouse sink, tiled backsplash, under-cabinet lighting, and gourment stainless steel appliances including a gas cooktop and double wall oven. The bright great room features soaring ceilings and abundant natural light along with a cozy gas fireplace. The main-level primary suite includes dual vanities, a large walk-in closet, and tiled shower with seat and frameless glass door. Upstairs, enjoy a versatile loft, two additional bedrooms, each with an ensuite bath. Additional highlights include smart home technology, energy-efficient construction, covered back porch, mudroom, and walk-in laundry room. Benjamins Grove features future resort-style amenities including a pool with cabana, pickleball courts, walking trails, and playground. Conveniently located just minutes from I-85, I-26, GSP Airport, Tyger River Park, Willow Creek Golf Club, shopping, dining, and BMW.
Sold for $467,136
$467,136
925 Woodend Dr, Woodruff, SC 29388
3beds
2,674sqft
Single Family Residence, Residential
Built in 2026
8,712 Square Feet Lot
$466,900 Zestimate®
$175/sqft
$2,369 Estimated rent
Home value
$466,900
$444,000 - $490,000
$2,369/mo
Zestimate® history
Owner options
List your home for rent
$2,369/mo
Rent Zestimate®
Find your next renter with Zillow Rental Manager. Plus, with online applications, you can quickly screen prospective tenants – for free.
$2,369/mo
Rent Zestimate®
Refinance and save
$2,914/mo
Est. payment
Refinancing to a lower rate could help reduce your monthly payments and save thousands over the life of the loan.
$2,914/mo
Est. payment
Explore your selling options
Work with a Zillow partner agent
Leverage their expertise and Zillow's premium Showcase listings to get your home seen by more buyers.
Get startedList with your own agent
Get your home in front of millions of buyers by listing it on Zillow.
Learn how to do itSell it yourself
Take full control of how buyers see your home on Zillow by listing For Sale by Owner (FSBO).
List your homeWhat's special
Zillow last checked:
Listing updated:
Listed by:
Chelsea Cathcart 864-202-6354,
DRB Group South Carolina, LLC
Bought with:
Kimberly Darling
BHHS C Dan Joyner - Woodruff Rd
Source: Greater Greenville AOR,MLS#: 1601379
Facts & features
Interior
Bedrooms & bathrooms
- Bedrooms: 3
- Bathrooms: 4
- Full bathrooms: 3
- 1/2 bathrooms: 1
- Main level bathrooms: 1
- Main level bedrooms: 1
Rooms
- Room types: Loft
Primary bedroom
- Area: 255
- Dimensions: 17 x 15
Bedroom 2
- Area: 154
- Dimensions: 11 x 14
Bedroom 3
- Area: 156
- Dimensions: 12 x 13
Primary bathroom
- Features: Double Sink, Full Bath, Shower Only, Walk-In Closet(s)
- Level: Main
Dining room
- Area: 120
- Dimensions: 10 x 12
Family room
- Area: 304
- Dimensions: 16 x 19
Kitchen
- Area: 264
- Dimensions: 24 x 11
Living room
- Area: 132
- Dimensions: 11 x 12
Heating
- Natural Gas
Cooling
- Electric
Appliances
- Included: Gas Cooktop, Dishwasher, Disposal, Self Cleaning Oven, Oven, Gas Oven, Double Oven, Microwave, Gas Water Heater
- Laundry: 1st Floor, Walk-in, Electric Dryer Hookup
Features
- High Ceilings, Ceiling Smooth, Tray Ceiling(s), Open Floorplan, Walk-In Closet(s), Coffered Ceiling(s), Countertops – Quartz, Pantry
- Flooring: Carpet, Luxury Vinyl
- Windows: Tilt Out Windows
- Basement: None
- Attic: Pull Down Stairs
- Number of fireplaces: 1
- Fireplace features: Gas Log
Interior area
- Total structure area: 2,674
- Total interior livable area: 2,674 sqft
Property
Parking
- Total spaces: 2
- Parking features: Attached, Garage Door Opener, Paved
- Attached garage spaces: 2
- Has uncovered spaces: Yes
Features
- Levels: Two
- Stories: 2
- Patio & porch: Front Porch, Rear Porch
- Exterior features: Under Ground Irrigation
Lot
- Size: 8,712 Square Feet
- Features: 1/2 Acre or Less
- Topography: Level
Details
- Parcel number: 54300026.77
Construction
Type & style
- Home type: SingleFamily
- Architectural style: Craftsman
- Property subtype: Single Family Residence, Residential
Materials
- Hardboard Siding
- Foundation: Slab
- Roof: Architectural
Condition
- New Construction
- New construction: Yes
- Year built: 2026
Details
- Builder model: Kendrick
- Builder name: DRB Homes
Utilities & green energy
- Sewer: Public Sewer
- Water: Public
- Utilities for property: Cable Available, Underground Utilities
Community & HOA
Community
- Features: Common Areas, Street Lights, Playground, Pool, Walking Trails
- Security: Smoke Detector(s), Prewired
- Subdivision: Benjamins Grove
HOA
- Has HOA: Yes
- Services included: Pool, Street Lights
Location
- Region: Woodruff
Financial & listing details
- Price per square foot: $175/sqft
- Date on market: 8/19/2026
Price history
| Date | Event | Price |
|---|---|---|
| 9/25/2026 | Sold | $467,136-0.2%$175/sqft |
Source:  Greater Greenville AOR #1601379 Report a problem | ||
| 8/19/2026 | Pending sale | $467,990$175/sqft |
Source: Greater Greenville AOR #1601379 Report a problem | ||
Public tax history
Tax history is unavailable.
Neighborhood: 29388
Nearby homes
- $494,9904 bd5 ba3k sqft126 Mossend St, Woodruff, SC 29388Sold
- $374,9903 bd4 ba2.5k sqft122 Mossend St, Woodruff, SC 29388Sold

- $448,9904 bd4 ba2.6k sqft127 Mossend St, Woodruff, SC 29388Sold
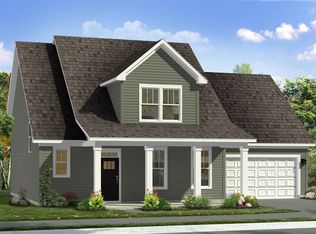
- $449,0004 bd3 ba2.7k sqft119 Mossend St, Woodruff, SC 29388Sold
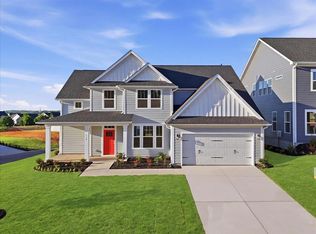
- $462,9904 bd4 ba2.6k sqft118 Mossend St, Woodruff, SC 29388Sold
- $437,9904 bd4 ba2.6k sqft131 Mossend St, Woodruff, SC 29388Sold
- $444,9903 bd4 ba2.6k sqft524 Carnbee Rd, Woodruff, SC 29388New Construction
- $477,0004 bd3 ba2.8k sqft419 Goodison Way, Woodruff, SC 29388Sold
Nearby schools
GreatSchools rating
- 3/10River Ridge Elementary SchoolGrades: PK-5Distance: 2.6 mi
- 9/10Florence Chapel Middle SchoolGrades: 6-8Distance: 3.5 mi
- 6/10James Byrnes Freshman AcademyGrades: 9Distance: 6.1 mi
Schools provided by the listing agent
- Elementary: River Ridge
- Middle: Florence Chapel
- High: James F. Byrnes
Source: Greater Greenville AOR. This data may not be complete. We recommend contacting the local school district to confirm school assignments for this home.
Get a cash offer in 3 minutes
Find out how much your home could sell for in as little as 3 minutes with a no-obligation cash offer.
Estimated market value
$466,900
Get a cash offer in 3 minutes
Find out how much your home could sell for in as little as 3 minutes with a no-obligation cash offer.
Estimated market value
$466,900
- South Carolina
- Spartanburg County
- Woodruff
- 29388
- 925 Woodend Dr
