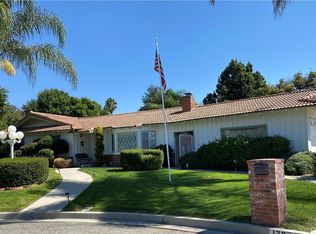
This property will be sold through the applicable foreclosure auction process. The property is being sold 'as is' and the occupancy status is assumed to be occupied. The buyer assumes all responsibility for the property condition and occupancy.
Auction

Est. $602,400
131 N Cornell St, Hemet, CA 92544
4beds
2,883sqft
Single Family Residence
Built in 1965
0.31 Acres Lot
$602,400 Zestimate®
$--/sqft
$-- HOA
Overview
- 15 days
- 142
- 3
Zillow last checked:
Source: Xome
Facts & features
Interior
Bedrooms & bathrooms
- Bedrooms: 4
- Bathrooms: 3
- Full bathrooms: 3
Features
- Has basement: No
Interior area
- Total structure area: 2,883
- Total interior livable area: 2,883 sqft
Property
Lot
- Size: 0.31 Acres
Details
- Parcel number: 438240030
- Special conditions: Auction
Construction
Type & style
- Home type: SingleFamily
- Property subtype: Single Family Residence
Condition
- Year built: 1965
Community & HOA
Location
- Region: Hemet
Financial & listing details
- Tax assessed value: $650,250
- Date on market: 10/3/2026
- Lease term: Contact For Details

Foreclosure details
Estimated market value
$602,400
$560,000 - $645,000
$3,892/mo
Public tax history
| Year | Property taxes | Tax assessment |
|---|---|---|
| 2026 | -- | $650,250 +2% |
| 2025 | $10,154 +31.1% | $637,500 +50.2% |
| 2024 | $7,747 +32.4% | $424,405 +2% |
| 2023 | $5,851 -0.6% | $416,085 +2% |
| 2022 | $5,885 +0.1% | $407,927 +2% |
| 2021 | $5,880 +1% | $399,930 +1% |
| 2020 | $5,820 +90.3% | $395,830 +2% |
| 2019 | $3,059 -52.6% | $388,069 +2% |
| 2018 | $6,453 +0.6% | $380,460 +2% |
| 2017 | $6,413 | $373,000 +46.3% |
| 2016 | $6,413 +30.5% | $255,000 +11.4% |
| 2015 | $4,915 +93.7% | $229,000 |
| 2014 | $2,537 | $229,000 +13.4% |
| 2013 | -- | $202,000 +6.3% |
| 2012 | -- | $190,000 |
| 2011 | -- | $190,000 +9.2% |
| 2010 | -- | $174,000 -12.1% |
| 2009 | -- | $198,000 +32.4% |
| 2008 | -- | $149,496 +2% |
| 2007 | -- | $146,565 +2% |
| 2006 | -- | $143,692 +2% |
| 2005 | -- | $140,875 +3.9% |
| 2003 | -- | $135,583 +2% |
| 2002 | -- | $132,925 +2% |
| 2001 | $1,289 +1.9% | $130,319 +2% |
| 2000 | $1,265 | $127,764 |
Find assessor info on the county website