Showings Start Saturday 10/18/25. Beautifully updated 4-bedroom, 3.5-bath home in sought-after Lewis Central Schools! Main floor primary suite with Jacuzzi tub & skylight, two gas fireplaces, and main-floor laundry. Updates include new LVT flooring, refinished kitchen floors, new kitchen appliances, LED lighting, quartz vanity, new shower doors, newer A/C, new water heater, garage doors, epoxy garage floor, front patio & caulked driveway with 3rd parking stall. Finished lower level features playroom, exercise room & 2nd laundry. Gorgeous landscaped yard with gazebo. $60/yr HOA. Move-in ready and minutes from Lake Manawa & Omaha!
Sold for $474,500
$474,500
131 Norwood Dr, Council Bluffs, IA 51503
4beds
4baths
3,230sqft
Single Family Residence
Built in 1997
0.25 Acres Lot
$487,100 Zestimate®
$147/sqft
$2,923 Estimated rent
Home value
$487,100
$414,000 - $575,000
$2,923/mo
Zestimate® history
Owner options
List your home for rent
$2,923/mo
Rent Zestimate®
Find your next renter with Zillow Rental Manager. Plus, with online applications, you can quickly screen prospective tenants – for free.
$2,923/mo
Rent Zestimate®
Refinance and save
$2,608/mo
Est. payment
Refinancing to a lower rate could help reduce your monthly payments and save thousands over the life of the loan.
$2,608/mo
Est. payment
Explore your selling options
Work with a Zillow partner agent
Leverage their expertise and Zillow's premium Showcase listings to get your home seen by more buyers.
Get startedList with your own agent
Get your home in front of millions of buyers by listing it on Zillow.
Learn how to do itSell it yourself
Take full control of how buyers see your home on Zillow by listing For Sale by Owner (FSBO).
List your homeWhat's special
Zillow last checked:
Listing updated:
Listed by:
John H. Jerkovich 712-325-0445,
Heartland Properties,
Mindy Doebelin-Perdue 402-598-6086,
Heartland Properties
Bought with:
Julie Eden, S63428000
Menke Auction & Realty
Source: SWIAR,MLS#: 25-2238
Facts & features
Interior
Bedrooms & bathrooms
- Bedrooms: 4
- Bathrooms: 4
Primary bedroom
- Description: Heated Tile Floor Full Bath,Ceiling Fan,
- Level: Main
- Area: 207.4 Square Feet
- Dimensions: 13.91 x 14.91
Bedroom 2
- Description: LVP Flooring; Ceiling Fan
- Level: Upper
- Area: 142.7 Square Feet
- Dimensions: 10.91 x 13.08
Bedroom 3
- Description: LVP Flooring, Ceiling Fan
- Level: Upper
- Area: 112.75 Square Feet
- Dimensions: 10.25 x 11
Bedroom 4
- Description: LVP Flooring, Ceiling Fan
- Level: Upper
- Area: 110 Square Feet
- Dimensions: 10 x 11
Bedroom 4
- Description: Bonus Room above Garage
- Level: Upper
- Area: 213.06 Square Feet
- Dimensions: 10.75 x 19.82
Bedroom 4
- Description: Storage
- Level: Lower
- Area: 103.51 Square Feet
- Dimensions: 9.41 x 11
Bedroom 4
- Description: Storage
- Level: Lower
- Area: 584.25 Square Feet
- Dimensions: 19 x 30.75
Bedroom 4
- Description: Storage
- Level: Lower
- Area: 125.38 Square Feet
- Dimensions: 8.5 x 14.75
Bathroom
- Description: Tile Floor
- Level: Main
Bathroom
- Description: Full
- Level: Lower
Dining room
- Description: Hardwood Floor
- Level: Main
- Area: 149.03 Square Feet
- Dimensions: 10.91 x 13.66
Family room
- Description: Fireplace
- Level: Lower
- Area: 426.16 Square Feet
- Dimensions: 16.66 x 25.58
Kitchen
- Description: Hardwood Floors,
- Level: Main
- Area: 408.6 Square Feet
- Dimensions: 18.16 x 22.5
Laundry
- Description: Tile Floor
- Level: Main
Living room
- Description: Carpet
- Level: Main
- Area: 284.95 Square Feet
- Dimensions: 15.91 x 17.91
Office
- Description: Carpet
- Level: Main
- Area: 100 Square Feet
- Dimensions: 10 x 10
Heating
- Natural Gas
Cooling
- Central Air, Electric
Appliances
- Laundry: Washer Hookup, Dryer Hookup, In Basement
Features
- Pantry, Eat-in Kitchen, Ceiling Fan(s), Cathedral Ceiling(s), Walk-In Closet(s)
- Flooring: Wood, Tile
- Windows: Skylight(s)
- Basement: Full,Partially Finished,Other
- Has fireplace: Yes
- Fireplace features: Basement, Other
Interior area
- Total structure area: 3,230
- Total interior livable area: 3,230 sqft
- Finished area above ground: 2,660
- Finished area below ground: 570
Property
Parking
- Parking features: Off Street, Garage Door Opener
- Has garage: Yes
Features
- Levels: One and One Half
- Patio & porch: Patio, Deck
Lot
- Size: 0.25 Acres
- Dimensions: 90 x 123
Details
- Additional structures: Gazebo
- Parcel number: 7543 33 381 003
- Zoning: Residential
Construction
Type & style
- Home type: SingleFamily
- Property subtype: Single Family Residence
Materials
- Frame, Brick
- Roof: Shake
Condition
- New construction: No
- Year built: 1997
Details
- Builder name: Tweedt
Utilities & green energy
- Sewer: Public Sewer
- Utilities for property: Electricity Available, Natural Gas Available, Cable Available
Community & HOA
Community
- Features: Sidewalks
- Security: Smoke Detector(s)
- Subdivision: Forest Glen
HOA
- Has HOA: Yes
- HOA fee: $60 annually
Location
- Region: Council Bluffs
Financial & listing details
- Price per square foot: $147/sqft
- Tax assessed value: $485,500
- Annual tax amount: $7,984
- Date on market: 10/17/2025
- Listing terms: Cash,Conventional,FHA,VA Loan
- Road surface type: Concrete
Price history
| Date | Event | Price |
|---|---|---|
| 12/12/2025 | Sold | $474,500-1%$147/sqft |
Source: SWIAR #25-2238 Report a problem | ||
| 11/4/2025 | Pending sale | $479,500$148/sqft |
Source: SWIAR #25-2238 Report a problem | ||
| 10/22/2025 | Contingent | $479,500$148/sqft |
Source: SWIAR #25-2238 Report a problem | ||
| 10/20/2025 | Listed for sale | $479,500+65.3%$148/sqft |
Source: SWIAR #25-2238 Report a problem | ||
| 3/24/2021 | Listing removed | -- |
Source: Owner Report a problem | ||
| 9/5/2017 | Sold | $290,000+1.8%$90/sqft |
Source: Public Record Report a problem | ||
| 11/7/2016 | Sold | $285,000-6.6%$88/sqft |
Source:  GPRMLS #21615154 Report a problem GPRMLS #21615154 Report a problem | ||
| 7/18/2016 | Listed for sale | $305,000$94/sqft |
Source: Owner Report a problem | ||
Public tax history
| Year | Property taxes | Tax assessment |
|---|---|---|
| 2025 | $7,984 +1.8% | $485,500 +3.1% |
| 2024 | $7,842 +14.3% | $470,700 |
| 2023 | $6,858 +2.6% | $470,700 +38.5% |
| 2022 | $6,686 -5.1% | $339,900 |
| 2021 | $7,046 +6.4% | $339,900 |
| 2020 | $6,624 -3.9% | $339,900 +10.2% |
| 2019 | $6,890 +2.3% | $308,400 |
| 2018 | $6,732 -1.8% | $308,400 |
| 2017 | $6,852 +1.8% | $308,400 |
| 2015 | $6,732 -0.6% | $308,400 |
| 2014 | $6,772 | $308,400 |
| 2013 | -- | $308,400 +3.6% |
| 2012 | -- | $297,813 |
| 2011 | -- | $297,813 -5% |
| 2010 | -- | $313,488 |
| 2009 | -- | $313,488 |
| 2007 | $5,608 -1.4% | $313,488 |
| 2006 | $5,686 +6.7% | $313,488 |
| 2005 | $5,330 | -- |
| 2002 | -- | $302,727 |
| 2001 | -- | -- |
| 2000 | $5,214 | $146,950 |
Find assessor info on the county website
Neighborhood: 51503
Nearby homes
- $459,0004 bd3 ba3.4k sqft135 Norwood Dr, Council Bluffs, IA 51503Sold

- $467,0005 bd4 ba3.6k sqft127 Norwood Dr, Council Bluffs, IA 51503Sold
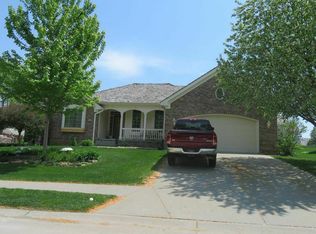
- $487,6004 bd3 ba2.3k sqft12 Maywood Cir, Council Bluffs, IA 51503Off Market

- $448,3004 bd3 ba2.2k sqft139 Norwood Dr, Council Bluffs, IA 51503Off Market
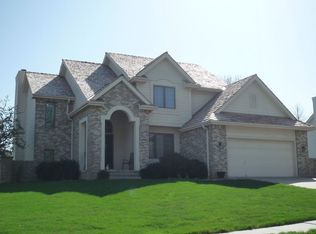
- $498,0004 bd-- ba3.3k sqft15 Maywood Cir, Council Bluffs, IA 51503Off Market
- $571,7004 bd3 ba2k sqft301 Golden Oaks Dr, Council Bluffs, IA 51503Off Market
- $425,6003 bd3 ba1.4k sqft8 Maywood Cir, Council Bluffs, IA 51503Off Market
- $586,7006 bd3 ba4.4k sqft134 Norwood Dr, Council Bluffs, IA 51503Off Market
Nearby schools
GreatSchools rating
- 3/10Titan Hill Intermediate SchoolGrades: 2-5Distance: 2.1 mi
- 8/10Lewis Central Middle SchoolGrades: 6-8Distance: 2.3 mi
- 6/10Lewis Central Senior High SchoolGrades: 9-12Distance: 2.2 mi
Schools provided by the listing agent
- Elementary: Kreft
- Middle: Lewis Central
- High: Lewis Central
Source: SWIAR. This data may not be complete. We recommend contacting the local school district to confirm school assignments for this home.


Get pre-qualified for a loan
At Zillow Home Loans, we can pre-qualify you in as little as 5 minutes with no impact to your credit score.An equal housing lender. NMLS #10287.
Sell for more on Zillow
Get a Zillow Showcase℠ listing at no additional cost and you could sell for .
$487,100
2% more
+$9,742
With Zillow Showcase(estimated)
$496,842
- Iowa
- Pottawattamie County
- Council Bluffs
- 51503
- 131 Norwood Dr
Nearby cities
Nearby neighborhoods
Nearby zip codes
Other Council Bluffs Topics
