Welcome to your dream home in Forest Glen, where tradition meets modern luxury! This PRE-INSPECTED 4 bed, 3 bath gem exudes curb appeal and boasts a bright, spacious living room filled with natural light. The chef's kitchen features stainless steel appliances, quartz countertops, hardwood floors, and a butler's pantry with laundry hook-ups. Unwind in the cozy sitting room with a wet bar, perfect for relaxing or hosting. The primary suite offers a spa-like ensuite with a soaking tub, double sinks, and an expansive walk-in closet. Enjoy the finished basement and serene backyard oasis. With a basement laundry room and an attached two-car garage, this home has it all!
Sold for $459,000
$459,000
135 Norwood Dr, Council Bluffs, IA 51503
4beds
3baths
3,403sqft
Single Family Residence
Built in 1997
8,976 Square Feet Lot
$492,100 Zestimate®
$135/sqft
$2,820 Estimated rent
Home value
$492,100
$467,000 - $517,000
$2,820/mo
Zestimate® history
Owner options
List your home for rent
$2,820/mo
Rent Zestimate®
Find your next renter with Zillow Rental Manager. Plus, with online applications, you can quickly screen prospective tenants – for free.
$2,820/mo
Rent Zestimate®
Refinance and save
$2,565/mo
Est. payment
Refinancing to a lower rate could help reduce your monthly payments and save thousands over the life of the loan.
$2,565/mo
Est. payment
Explore your selling options
Work with a Zillow partner agent
Leverage their expertise and Zillow's premium Showcase listings to get your home seen by more buyers.
Get startedList with your own agent
Get your home in front of millions of buyers by listing it on Zillow.
Learn how to do itSell it yourself
Take full control of how buyers see your home on Zillow by listing For Sale by Owner (FSBO).
List your homeWhat's special
Zillow last checked:
Listing updated:
Listed by:
Steve Salavec 402-739-0530,
Better Homes and Gardens Real Estate The Good Life Group
Bought with:
Jesse Skudler, B56448000
NP Dodge Real Estate - Council Bluffs
Source: SWIAR,MLS#: 24-2016
Facts & features
Interior
Bedrooms & bathrooms
- Bedrooms: 4
- Bathrooms: 3
Primary bedroom
- Level: Main
- Area: 195.13 Square Feet
- Dimensions: 13 x 15.01
Bedroom 2
- Level: Upper
- Area: 122.54 Square Feet
- Dimensions: 11.04 x 11.1
Bedroom 3
- Level: Upper
- Area: 121.66 Square Feet
- Dimensions: 11.03 x 11.03
Bedroom 4
- Level: Upper
- Area: 132.24 Square Feet
- Dimensions: 11.02 x 12
Bonus room
- Level: Lower
- Area: 544 Square Feet
- Dimensions: 17 x 32
Bonus room
- Level: Basement
- Area: 252.98 Square Feet
- Dimensions: 14 x 18.07
Dining room
- Level: Main
- Area: 110.82 Square Feet
- Dimensions: 10.02 x 11.06
Family room
- Level: Main
- Area: 290.38 Square Feet
- Dimensions: 16.07 x 18.07
Kitchen
- Level: Main
- Area: 210.3 Square Feet
- Dimensions: 10 x 21.03
Laundry
- Level: Basement
- Area: 120.1 Square Feet
- Dimensions: 10 x 12.01
Living room
- Level: Main
- Area: 134.2 Square Feet
- Dimensions: 11.1 x 12.09
Heating
- Natural Gas
Cooling
- Central Air, Electric
Appliances
- Laundry: In Basement
Features
- Pantry, Wet Bar, Ceiling Fan(s), Walk-In Closet(s)
- Flooring: Wood, Tile
- Basement: Full,Partially Finished
- Has fireplace: Yes
- Fireplace features: Gas Log
Interior area
- Total structure area: 3,403
- Total interior livable area: 3,403 sqft
- Finished area above ground: 2,306
- Finished area below ground: 1,097
Property
Parking
- Parking features: Garage Door Opener
- Has garage: Yes
Features
- Levels: One and One Half
- Patio & porch: Patio, Porch
Lot
- Size: 8,976 Square Feet
- Dimensions: .20608
Details
- Parcel number: 754333387004
Construction
Type & style
- Home type: SingleFamily
- Property subtype: Single Family Residence
Materials
- Frame, Brick
- Roof: Shake
Condition
- New construction: No
- Year built: 1997
Utilities & green energy
- Sewer: Public Sewer
- Utilities for property: Electricity Available, Natural Gas Available, Cable Available
Community & HOA
Community
- Features: Sidewalks
- Security: Smoke Detector(s)
- Subdivision: Forest Glen
HOA
- Has HOA: Yes
- HOA fee: $100 annually
Location
- Region: Council Bluffs
Financial & listing details
- Price per square foot: $135/sqft
- Tax assessed value: $452,100
- Annual tax amount: $8,092
- Date on market: 10/11/2024
- Listing terms: Cash,Conventional,FHA,VA Loan
- Road surface type: Concrete
Price history
| Date | Event | Price |
|---|---|---|
| 10/25/2024 | Sold | $459,000$135/sqft |
Source: SWIAR #24-2016 Report a problem | ||
| 10/11/2024 | Pending sale | $459,000$135/sqft |
Source: SWIAR #24-2016 Report a problem | ||
| 10/11/2024 | Listed for sale | $459,000+3.4%$135/sqft |
Source: SWIAR #24-2016 Report a problem | ||
| 5/10/2023 | Sold | $444,000$130/sqft |
Source: SWIAR #23-387 Report a problem | ||
| 4/17/2023 | Pending sale | $444,000$130/sqft |
Source: SWIAR #23-387 Report a problem | ||
| 3/28/2023 | Listing removed | -- |
Source: SWIAR Report a problem | ||
| 3/27/2023 | Price change | $444,000-1.3%$130/sqft |
Source: SWIAR #23-387 Report a problem | ||
| 3/22/2023 | Listed for sale | $449,900+12.2%$132/sqft |
Source: NP Dodge Real Estate #23-387 Report a problem | ||
| 7/16/2021 | Sold | $401,000+3.1%$118/sqft |
Source: SWIAR #21-1011 Report a problem | ||
| 6/8/2021 | Pending sale | $389,000$114/sqft |
Source: SWIAR #21-1011 Report a problem | ||
| 6/6/2021 | Listing removed | -- |
Source: SWIAR Report a problem | ||
| 6/3/2021 | Listed for sale | $389,000+44.1%$114/sqft |
Source: SWIAR #21-1011 Report a problem | ||
| 8/29/2013 | Sold | $270,000$79/sqft |
Source: Public Record Report a problem | ||
Public tax history
| Year | Property taxes | Tax assessment |
|---|---|---|
| 2025 | $8,092 +3.3% | $452,100 -0.2% |
| 2024 | $7,834 +15.9% | $452,800 |
| 2023 | $6,760 +23.1% | $452,800 +35.1% |
| 2022 | $5,490 -5.1% | $335,100 +19.4% |
| 2021 | $5,786 -1.1% | $280,700 |
| 2020 | $5,850 -3.9% | $280,700 +2.7% |
| 2019 | $6,086 +2.4% | $273,400 |
| 2018 | $5,946 +0.8% | $273,400 +5.9% |
| 2017 | $5,900 +1.7% | $258,200 |
| 2015 | $5,800 -2% | $258,200 |
| 2014 | $5,918 | $258,200 |
| 2013 | -- | $258,200 +4.5% |
| 2012 | -- | $247,000 |
| 2011 | -- | $247,000 -5% |
| 2010 | -- | $260,000 |
| 2009 | -- | $260,000 |
| 2007 | $4,380 -1.4% | $260,000 +5.5% |
| 2006 | $4,440 -5.1% | $246,562 |
| 2005 | $4,678 | -- |
| 2002 | -- | $246,562 |
| 2001 | -- | -- |
| 2000 | $4,214 | $119,686 |
Find assessor info on the county website
Neighborhood: 51503
Nearby homes
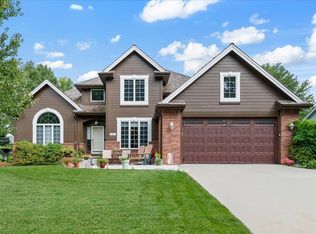
- $474,5004 bd4 ba3.2k sqft131 Norwood Dr, Council Bluffs, IA 51503Sold
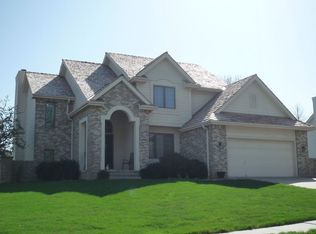
- $448,3004 bd3 ba2.2k sqft139 Norwood Dr, Council Bluffs, IA 51503Off Market
- $500,6004 bd-- ba3.3k sqft15 Maywood Cir, Council Bluffs, IA 51503Off Market

- $487,6004 bd3 ba2.3k sqft12 Maywood Cir, Council Bluffs, IA 51503Off Market

- $467,0005 bd4 ba3.6k sqft127 Norwood Dr, Council Bluffs, IA 51503Sold
- $502,5004 bd4 ba3.4k sqft143 Norwood Dr, Council Bluffs, IA 51503Off Market
- $704,1003 bd5 ba617 sqft138 Norwood Dr, Council Bluffs, IA 51503Off Market
- $590,9006 bd3 ba4.4k sqft134 Norwood Dr, Council Bluffs, IA 51503Off Market
Nearby schools
GreatSchools rating
- 3/10Titan Hill Intermediate SchoolGrades: 2-5Distance: 2.1 mi
- 8/10Lewis Central Middle SchoolGrades: 6-8Distance: 2.2 mi
- 6/10Lewis Central Senior High SchoolGrades: 9-12Distance: 2.2 mi
Schools provided by the listing agent
- Elementary: Lewis Central
- Middle: Lewis Central
- High: Lewis Central
Source: SWIAR. This data may not be complete. We recommend contacting the local school district to confirm school assignments for this home.


Get pre-qualified for a loan
At Zillow Home Loans, we can pre-qualify you in as little as 5 minutes with no impact to your credit score.An equal housing lender. NMLS #10287.
Sell for more on Zillow
Get a Zillow Showcase℠ listing at no additional cost and you could sell for .
$492,100
2% more
+$9,842
With Zillow Showcase(estimated)
$501,942
- Iowa
- Pottawattamie County
- Council Bluffs
- 51503
- 135 Norwood Dr
Nearby cities
Nearby neighborhoods
Nearby zip codes
Other Council Bluffs Topics
