Skip main navigation
Off market
  • $801,200

    131 Overlook Dr, Media, PA 19063

    3beds
    3,174sqft
    Townhouse
    Built in 2006
    4,517 Square Feet Lot
    $801,200 Zestimate®
    $252/sqft
    $4,338 Estimated rent

    Home value

    $801,200

    $761,000 - $841,000

    $4,338/mo

    Zestimate® history
    Loading
    Loading...

    Owner options

    List your home for rent

    $4,338/mo

    Rent Zestimate®

    Find your next renter with Zillow Rental Manager. Plus, with online applications, you can quickly screen prospective tenants – for free.

    Learn more

    $4,338/mo

    Rent Zestimate®

    Refinance and save

    $5,748/mo

    Est. payment

    Refinancing to a lower rate could help reduce your monthly payments and save thousands over the life of the loan.

    See today's rates

    $5,748/mo

    Est. payment

    Explore your selling options

    Work with a Zillow partner agent

    Leverage their expertise and Zillow's premium Showcase listings to get your home seen by more buyers.

    Get started

    List with your own agent

    Get your home in front of millions of buyers by listing it on Zillow.

    Learn how to do it

    Sell it yourself

    Take full control of how buyers see your home on Zillow by listing For Sale by Owner (FSBO).

    List your home

    What's special

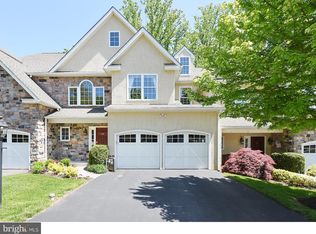
    Welcome to 131 Overlook Drive. This beautiful home is located in the desirable Marple Newtown School District and is right next to the Springton Tennis Club. This property will exceed your expectations with every upgrade imaginable. Enter into the 2-story foyer complete with gleaming wood floors, access to the wooden staircase with wainscoting, a lovely half bath, a large coat closet & entrance to the 2-car attached garage. Proceed to the formal dining room where you will find recessed lighting, beautiful millwork on the pillars, wainscoting, chair rail and tasteful colors. The dining room flows into the spacious living room only separated by a half wall. The living room features a gas fireplace with a marble surround & recessed lighting. The gourmet kitchen is a chef's dream complete with beautiful granite countertops, 42" wood cabinets with under cabinet lighting, tile backsplash, 5 burner Wolfe cooktop, JennAir double ovens, a built-in pantry & SS refrigerator. The kitchen opens to the bright breakfast room with large windows and a door to the no maintenance composite deck. Make your way to the 2nd level where you will find the large master suite featuring his & her walk-in closets that have been professionally organized & the luxurious master bath with double sinks, jetted soaking tub & stall shower with upgraded tile surround & radiant heat floors. The 2nd bedroom is complete with two closets including a walk-in & an adorable alcove that is the perfect place for reading. The 3rd bedroom offers neutral carpet & a double door closet. The hall bath features a tile floor, stall shower & linen closet. The laundry room is also located on the 2nd floor and includes plenty of cabinet space along with a utility sink. Don't miss the awesome finished, walkout basement complete with a gas fireplace, half bath, large slider to the outside patio area, walk-in closet & unfinished space for storage. The finished lower level is a great place for a home office, rec room or man cave. All of this plus this property is close to Routes 252, 1, 3 & 202.

    This property is off market, which means it's not currently listed for sale or rent on Zillow. This may be different from what's available on other websites or public sources.
    Facts & features

    Interior

    Bedrooms & bathrooms
    • Bedrooms: 3
    • Bathrooms: 4
    • Full bathrooms: 2
    • 1/2 bathrooms: 2
    Heating
    • Forced air, Other, Radiant, Gas
    Cooling
    • Central
    Appliances
    • Included: Dishwasher, Dryer, Garbage disposal, Microwave, Range / Oven, Refrigerator, Trash compactor, Washer
    Features
    • Ceiling Fan(s), Dining Area, Master Bath(s), WhirlPool/HotTub, Stall Shower
    • Flooring: Tile, Carpet, Hardwood
    • Basement: Finished
    • Has fireplace: Yes
    Interior area
    • Total interior livable area: 3,174 sqft

    Property

    Parking
    • Total spaces: 2
    • Parking features: Garage - Attached, Off-street
    Features
    • Exterior features: Stone, Stucco, Vinyl
    • Has view: Yes
    • View description: Water
    • Has water view: Yes
    • Water view: Water
    Lot
    • Size: 4,517 sqft
    Details
    • Parcel number: 25000326412
    • Special conditions: Standard

    Construction

    Type & style
    • Home type: Townhouse
    • Architectural style: Colonial
    Materials
    • Roof: Shake / Shingle
    Condition
    • Year built: 2006

    Community & neighborhood

    Location
    • Region: Media

    HOA & financial

    HOA
    • Has HOA: Yes
    • HOA fee: $310 monthly

    Other

    Other facts
    • Heating: Forced Air, Radiant
    • Appliances: Dishwasher, Refrigerator, Disposal, Double Oven, Cooktop, Self Cleaning Oven, Oven - Wall
    • AssociationYN: true
    • FireplaceYN: true
    • InteriorFeatures: Ceiling Fan(s), Dining Area, Master Bath(s), WhirlPool/HotTub, Stall Shower
    • GarageYN: true
    • AttachedGarageYN: true
    • HeatingYN: true
    • CoolingYN: true
    • ConstructionMaterials: Stone, Stucco, Vinyl Siding
    • StoriesTotal: 2
    • ArchitecturalStyle: Colonial
    • SpecialListingConditions: Standard
    • CoveredSpaces: 2
    • Cooling: Central Air
    • View: Water
    • ParkingFeatures: Attached Garage, Asphalt, Inside Entrance
    • StructureType: End of Row/Townhouse
    • Basement: Y

    Price history

    DateEventPrice
    5/20/2022Sold$675,000+7.2%$213/sqft
    Source: Bright MLS #PADE2021556 Report a problem
    3/24/2022Pending sale$629,900$198/sqft
    Source: Bright MLS #PADE2021556 Report a problem
    3/22/2022Listed for sale$629,900+23.5%$198/sqft
    Source: Bright MLS #PADE2021556 Report a problem
    8/26/2019Sold$510,000-2.9%$161/sqft
    Source: Public Record Report a problem
    7/7/2019Pending sale$525,000$165/sqft
    Source: Keller Williams Realty Devon-Wayne #PADE436820 Report a problem
    6/19/2019Listed for sale$525,000+2.4%$165/sqft
    Source: Keller Williams Realty Devon-Wayne #PADE436820 Report a problem
    3/12/2019Listing removed$512,500$161/sqft
    Source: Keller Williams Realty #PADE436820 Report a problem
    3/6/2019Price change$512,500-2.4%$161/sqft
    Source: Keller Williams Realty #PADE436820 Report a problem
    2/14/2019Listed for sale$525,000+14900%$165/sqft
    Source: Keller Williams Realty Devon-W #PADE436820 Report a problem
    6/1/2017Sold$3,500-99.4%$1/sqft
    Source: Agent Provided Report a problem
    3/28/2017Price change$555,000-2.5%$175/sqft
    Source: Keller Williams - Devon-Wayne #6924921 Report a problem
    2/9/2017Listed for sale$569,000+5.4%$179/sqft
    Source: Keller Williams Realty Devon-Wayne #6924921 Report a problem
    12/18/2014Sold$540,000-1.8%$170/sqft
    Source: Public Record Report a problem
    11/18/2014Pending sale$549,900$173/sqft
    Source: RE/MAX Main Line #6440659 Report a problem
    8/15/2014Listed for sale$549,900+1.9%$173/sqft
    Source: RE/MAX MAIN LINE #6440659 Report a problem
    9/14/2012Listing removed$539,900$170/sqft
    Source: RE/MAX MAIN LINE #6012326 Report a problem
    6/29/2012Price change$539,900-2.7%$170/sqft
    Source: RE/MAX MAIN LINE #6012326 Report a problem
    5/18/2012Price change$554,900-5.1%$175/sqft
    Source: RE/MAX MAIN LINE #6012326 Report a problem
    2/29/2012Price change$584,900-2.5%$184/sqft
    Source: RE/MAX Main Line #6012326 Report a problem
    10/4/2011Listed for sale$599,900+8.9%$189/sqft
    Source: RE/MAX MAIN LINE #5954800 Report a problem
    7/6/2006Sold$551,000$174/sqft
    Source: Public Record Report a problem

    Public tax history

    YearProperty taxesTax assessment
    2025$9,364 +7.5%$504,260
    2024$8,714 +3.3%$504,260
    2023$8,438 +1.9%$504,260
    2022$8,278 $504,260
    2021$8,278 +346.5%$504,260 +48.5%
    2020$1,854 -80.8%$339,475
    2019$9,651 +1%$339,475
    2018$9,553 +412.7%$339,475
    2017$1,863 -2%$339,475
    2016$1,901 +2%$339,475
    2015$1,863 -2%$339,475
    2014$1,901 +2.8%$339,475
    2013$1,850 +4.9%$339,475
    2012$1,763 +0.3%$339,475
    2011$1,758 $339,475
    2010$1,758 +7.5%$339,475
    2009$1,636 +2%$339,475
    2008$1,604 +8.3%$339,475
    2007$1,480 $339,475

    Find assessor info on the county website

    Neighborhood: 19063

    Nearby schools

    GreatSchools rating
    Schools provided by the listing agent
    • Middle: PAXON HOLLOW
    • High: MARPLE NEWTOWN
    • District: MARPLE NEWTOWN

    Source: The MLS. This data may not be complete. We recommend contacting the local school district to confirm school assignments for this home.

    Get a cash offer in 3 minutes
    Find out how much your home could sell for in as little as 3 minutes with a no-obligation cash offer.
    Estimated market value
    $801,200
    Get a cash offer in 3 minutes
    Find out how much your home could sell for in as little as 3 minutes with a no-obligation cash offer.
    Estimated market value
    $801,200