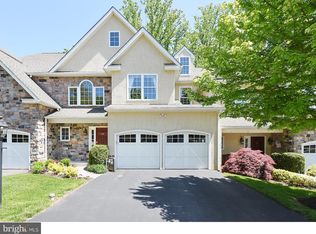
Nestled in the serene community of Overlook at Palmers, this exquisite contemporary townhouse offers a harmonious blend of luxury and comfort. Built in 2006, this meticulously maintained residence spans an impressive 4,737 square feet, showcasing high-end finishes and thoughtful design throughout. Step inside to discover a warm and inviting atmosphere, accentuated by beautiful wood floors and an abundance of natural light. The spacious living area features a cozy gas fireplace, perfect for intimate gatherings or quiet evenings at home. The open-concept layout seamlessly connects the dining area and a stylish breakfast nook, ideal for casual meals or entertaining guests. The gourmet kitchen is a chef's dream, equipped with stainless steel appliances, including a gas range, dishwasher, and refrigerator. Ample cabinetry and built-ins provide both functionality and elegance, while the eat-in space invites leisurely breakfasts with a view of the lush surroundings. Retreat to the luxurious primary suite, where tranquility reigns. This private oasis features generous closet space and an en-suite bathroom complete with dual vanities and modern fixtures. Two additional bedrooms offer versatility for guests or a home office, complemented by two full and two half bathrooms throughout the home. Enjoy the convenience of an upper-floor laundry area, making daily chores a breeze. The property is equipped with an air filter system and an indoor sprinkler system, ensuring comfort and safety year-round. Step outside to your private deck, where you can unwind and soak in the peaceful views of the surrounding trees and woods. The exterior is equally impressive, featuring a well-maintained stucco façade and an awning that adds charm and shade to your outdoor space. The attached garage provides ample storage and covered parking, while the paved driveway offers additional convenience. As part of the community, residents benefit from included lawn maintenance, road maintenance, and snow removal, allowing you to enjoy a low-maintenance lifestyle. With its prime location and luxurious features, this townhouse is more than just a home; it's a gateway to an exclusive lifestyle where comfort meets elegance. Experience the perfect blend of modern living and natural beauty in this exceptional property.
For sale
$750,000
133 Overlook Dr, Media, PA 19063
3beds
4,737sqft
Townhouse
Built in 2006
3,485 Square Feet Lot
$729,000 Zestimate®
$158/sqft
$355/mo HOA
What's special
High-end finishesAbundance of natural lightGas rangeUpper-floor laundry areaPaved drivewayThoughtful designLuxurious primary suite
- 9 days
- 582
- 38
Likely to sell faster than
Zillow last checked:
Listing updated:
Listed by:
Joseph Rufo 610-291-8389,
Homestead Land Sales, LLC (610) 353-4755
Source: Bright MLS,MLS#: PADE2123128
Facts & features
Interior
Bedrooms & bathrooms
- Bedrooms: 3
- Bathrooms: 4
- Full bathrooms: 2
- 1/2 bathrooms: 2
- Main level bathrooms: 1
Basement
- Area: 1000
Heating
- Forced Air, Natural Gas
Cooling
- Central Air, Electric
Appliances
- Included: Dishwasher, Dryer, Microwave, Oven/Range - Gas, Range Hood, Refrigerator, Stainless Steel Appliance(s), Washer, Gas Water Heater
- Laundry: Upper Level
Features
- Elevator
- Flooring: Wood
- Basement: Full
- Number of fireplaces: 1
- Fireplace features: Gas/Propane
Interior area
- Total structure area: 4,737
- Total interior livable area: 4,737 sqft
- Finished area above ground: 3,737
- Finished area below ground: 1,000
Property
Parking
- Total spaces: 4
- Parking features: Storage, Covered, Garage Faces Front, Garage Door Opener, Driveway, Attached
- Attached garage spaces: 2
- Uncovered spaces: 2
Accessibility
- Accessibility features: None
Features
- Levels: Two
- Stories: 2
- Patio & porch: Deck
- Exterior features: Awning(s)
- Pool features: None
- Has view: Yes
- View description: Trees/Woods
Lot
- Size: 3,485 Square Feet
Details
- Additional structures: Above Grade, Below Grade
- Parcel number: 25000326413
- Zoning: R-10 SINGLE FAMILY
- Zoning description: 2 STY HSE 2C GAR 3382SF LOT 3
- Special conditions: Standard
Construction
Type & style
- Home type: Townhouse
- Architectural style: Contemporary
- Property subtype: Townhouse
Materials
- Stucco
- Foundation: Other
Condition
- Excellent
- New construction: No
- Year built: 2006
Utilities & green energy
- Electric: 200+ Amp Service, Generator
- Sewer: Public Sewer
- Water: Public
Community & HOA
Community
- Security: Fire Sprinkler System
- Subdivision: Overlook At Palmers
HOA
- Has HOA: Yes
- Services included: Maintenance Grounds, Road Maintenance, Snow Removal
- HOA fee: $355 monthly
- HOA name: OVERLOOK AT PALMER'S MILL HOMEOWNER'S ASSOCIATION
Location
- Region: Media
- Municipality: MARPLE TWP
Financial & listing details
- Price per square foot: $158/sqft
- Tax assessed value: $495,490
- Annual tax amount: $10,059
- Date on market: 9/8/2026
- Listing agreement: Exclusive Right To Sell
- Listing terms: Cash,Conventional
- Inclusions: All Appliances Are Being Sold In "as-is" Condition. Generac Full House Generator
- Ownership: Fee Simple
Estimated market value
$729,000
$693,000 - $765,000
$4,892/mo
Price history
| Date | Event | Price |
|---|---|---|
| 9/8/2026 | Listed for sale | $750,000+6.9%$158/sqft |
Source:  Bright MLS #PADE2123128 Report a problem Bright MLS #PADE2123128 Report a problem | ||
| 5/17/2024 | Sold | $701,650+3.9%$148/sqft |
Source: Bright MLS #PADE2065750 Report a problem | ||
| 5/11/2024 | Pending sale | $675,000$142/sqft |
Source: Bright MLS #PADE2065750 Report a problem | ||
| 4/24/2024 | Contingent | $675,000$142/sqft |
Source: Bright MLS #PADE2065750 Report a problem | ||
| 4/19/2024 | Listed for sale | $675,000+7.3%$142/sqft |
Source: Bright MLS #PADE2065750 Report a problem | ||
| 2/19/2011 | Listing removed | $629,000$133/sqft |
Source: Agent:13838 #120593833 Report a problem | ||
| 1/27/2011 | Price change | $629,000+3.3%$133/sqft |
Source: Agent:13838 #120593833 Report a problem | ||
| 8/27/2010 | Price change | $609,000+10.7%$129/sqft |
Source: Agent:13838 #120593832 Report a problem | ||
| 8/26/2010 | Price change | $550,000-12.6%$116/sqft |
Source: Agent:13838 #120593832 Report a problem | ||
| 7/2/2010 | Listed for sale | $629,000+25.8%$133/sqft |
Source: D'Agostino Builders #89138335 Report a problem | ||
| 4/18/2010 | Sold | $500,000-17.9%$106/sqft |
Source: Public Record Report a problem | ||
| 3/15/2010 | Price change | $609,000-3.2%$129/sqft |
Source: D'Agostino Builders #89138336 Report a problem | ||
| 1/25/2010 | Price change | $629,000+3.3%$133/sqft |
Source: D'Agostino Builders #89138335 Report a problem | ||
| 1/18/2010 | Price change | $609,000-3.2%$129/sqft |
Source: D'Agostino Builders #89138335 Report a problem | ||
| 1/9/2010 | Price change | $629,000+3.3%$133/sqft |
Source: D'Agostino Builders #89138335 Report a problem | ||
| 1/3/2010 | Price change | $609,000-3.2%$129/sqft |
Source: D'Agostino Builders #89138335 Report a problem | ||
| 12/29/2009 | Price change | $629,000+3.3%$133/sqft |
Source: D'Agostino Builders #89138335 Report a problem | ||
| 12/26/2009 | Price change | $609,000-3.2%$129/sqft |
Source: D'Agostino Builders #89138335 Report a problem | ||
| 12/21/2009 | Price change | $629,000+3.3%$133/sqft |
Source: D'Agostino Builders #89138335 Report a problem | ||
| 12/19/2009 | Price change | $609,000-3.2%$129/sqft |
Source: D'Agostino Builders #89138335 Report a problem | ||
| 12/12/2009 | Price change | $629,000+3.3%$133/sqft |
Source: D'Agostino Builders #89138335 Report a problem | ||
| 12/7/2009 | Price change | $609,000-3.2%$129/sqft |
Source: D'Agostino Builders #89138335 Report a problem | ||
| 11/30/2009 | Price change | $629,000+3.3%$133/sqft |
Source: D'Agostino Builders #89138335 Report a problem | ||
| 11/15/2009 | Price change | $609,000-3.2%$129/sqft |
Source: D'Agostino Builders #89138335 Report a problem | ||
| 11/1/2009 | Price change | $629,000+3.3%$133/sqft |
Source: D'Agostino Builders #89138335 Report a problem | ||
| 10/21/2009 | Price change | $609,000-3.2%$129/sqft |
Source: D'Agostino Builders #89138335 Report a problem | ||
| 10/20/2009 | Listed for sale | $629,000+5.3%$133/sqft |
Source: D'Agostino Builders #89138335 Report a problem | ||
| 9/7/2006 | Sold | $597,550$126/sqft |
Source: Public Record Report a problem | ||
Public tax history
| Year | Property taxes | Tax assessment |
|---|---|---|
| 2026 | $9,843 +7% | $495,490 |
| 2025 | $9,201 +7.5% | $495,490 |
| 2024 | $8,563 +3.3% | $495,490 |
| 2023 | $8,291 +1.9% | $495,490 |
| 2022 | $8,134 | $495,490 |
| 2021 | $8,134 +364% | $495,490 +54.4% |
| 2020 | $1,753 -80.8% | $321,000 |
| 2019 | $9,126 +1% | $321,000 |
| 2018 | $9,033 +412.7% | $321,000 |
| 2017 | $1,762 | $321,000 |
| 2016 | $1,762 -2% | $321,000 |
| 2015 | $1,798 +2% | $321,000 |
| 2014 | $1,762 +2.8% | $321,000 |
| 2013 | $1,714 +2.8% | $321,000 |
| 2012 | $1,667 +0.3% | $321,000 |
| 2011 | $1,663 -15.3% | $321,000 -17% |
| 2010 | $1,963 +7.5% | $386,614 |
| 2009 | $1,826 | $386,614 |
| 2008 | $1,826 +371.1% | $386,614 |
| 2007 | $388 | $386,614 |
Find assessor info on the county website
Monthly payment
Est. payment
Payment breakdown
Explore the cost of this home by adjusting the details. Changes won't be saved.Climate risks
Neighborhood: 19063
Nearby schools
Schools provided by the listing agent
- Middle: Paxon Hollow
- High: Marple Newtown
- District: Marple Newtown
Source: Bright MLS. This data may not be complete. We recommend contacting the local school district to confirm school assignments for this home.

Similar homes
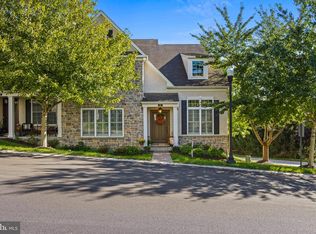
- $825,0004 bd4 ba4.2k sqft408 Ravenscliff Dr, Media, PA 19063For Sale
 MLS ID #PADE2123946, Ralph Iacovino, BHHS Fox & Roach Malvern-Paoli. Bright MLS
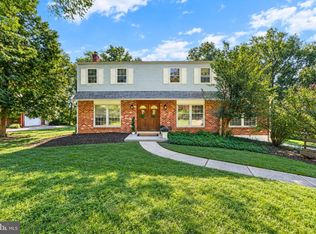
 - $765,0004 bd3 ba3.7k sqft7 Elliott Rd, Broomall, PA 19008For Sale
 MLS ID #PADE2123810, Ryan DiCecco, VRA Realty. Bright MLS
 - $700,0005 bd3 ba2.7k sqft515 Moylan Ave, Media, PA 19063For Sale
 MLS ID #PADE2123720, Brooke Penders, Coldwell Banker Realty. Bright MLS
 - $749,9003 bd3 ba3.2k sqft112 Wellington Dr, Media, PA 19063For Sale
 MLS ID #PADE2120344, Taylor Wardlow, Compass RE. Bright MLS
 - $615,0003 bd3 ba2.7k sqft121 Corvus Cir, Media, PA 19063For SaleMLS ID #PADE2122996, Lavinia Smerconish, Compass RE. Bright MLS
- $1,100,0004 bd4 ba3.4k sqft119 Wilton Woods Ln, Media, PA 19063For SaleMLS ID #PADE2123966, Bridget McNichol, Keller Williams Main Line. Bright MLS
- $825,0004 bd3 ba2.9k sqft247 Yarmouth Ln, Media, PA 19063For SaleMLS ID #PADE2120888, Keith Raport, Tesla Realty Group, LLC. Bright MLS
- $850,0004 bd3 ba3.4k sqft380 Sycamore Mills Rd, Media, PA 19063For SaleMLS ID #PADE2119720, Gary Scheivert, BHHS Fox & Roach-Media. Bright MLS
- $825,0005 bd4 ba4.5k sqft46 War Trophy Ln, Media, PA 19063For SaleMLS ID #PADE2123320, Devon Rowland, Compass RE. Bright MLS
- $549,9003 bd3 ba2.3k sqft104B Jay Aly, Media, PA 19063For SaleMLS ID #PADE2123958, Martino Picariello, KW Empower. Bright MLS
- $745,0004 bd4 ba3.7k sqft3541 Muirwood Dr, Newtown Square, PA 19073For SaleMLS ID #PADE2118074, Cheryl Jacobs, Keller Williams Real Estate -Exton. Bright MLS
- $869,0003 bd4 ba3.9k sqft125 Camelot Ln, Newtown Square, PA 19073For SaleMLS ID #PADE2117180, Michael Gutkind, BHHS Fox & Roach-Haverford. Bright MLS
- $695,0004 bd3 ba3.1k sqft905 Ridley Creek Dr, Media, PA 19063For SaleMLS ID #PADE2122556, Mr. Matthew Fetick, EXP Realty, LLC. Bright MLS
- $725,0004 bd4 ba3.2k sqft244 Clermont Dr, Newtown Square, PA 19073For SaleMLS ID #PADE2120578, KERI BERGER, Keller Williams Main Line. Bright MLS
- $695,0003 bd2 ba2.3k sqft3536 Winding Way, Newtown Square, PA 19073For SaleMLS ID #PADE2122578, Marisa Bruder, BHHS Fox & Roach Wayne-Devon. Bright MLS
- $800,0004 bd4 ba2.7k sqft2949 Lovell Ave, Broomall, PA 19008For SaleMLS ID #PADE2121404, Derek Ducky Ryan, Keller Williams Real Estate -Exton. Bright MLS
- $810,0004 bd4 ba2.4k sqft40 Horseshoe Ln, Newtown Square, PA 19073For SaleMLS ID #PADE2122558, Diane Clark, Coldwell Banker Realty. Bright MLS
- $799,9003 bd4 ba3.6k sqft422 Conard Dr, Springfield, PA 19064For SaleMLS ID #PADE2121242, Donna McCole, Worthington Real Estate. Bright MLS
