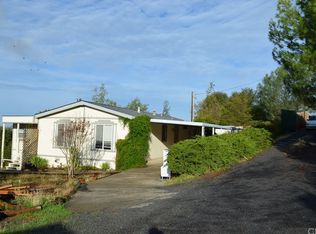
On TOP of the world, this stunning, fully remodeled home has everything to offer! The street says it all, PEAKVIEW! Panoramic views of the valley, sunsets, Sutter Buttes, and city lights. You will also enjoy early morning sunrise views on the east side of the home from your covered front porch! Three large outside patios and decks for entertaining, this home is meant for year around living! Fully chain linked parcel with electronic gate, manicured grounds, 24x30 garage/shop with double-sided doors, wood stove and evaporative cooler. Three large storage buildings, fenced dog runs and storage pins. Entering the home, you see that it has been fully renovated, sheet rocked walls, tile entry, laminate flooring and impeccably clean. The kitchen is food safe ready with stainless steel cook top counters, commercial grade KitchenAid propane range, stainless steel hood, Jenn-Air convection oven, microwave convection, solid surface counters with tile backsplash and floors. If that isn't enough, there is an outside BBQ area and three compartment commercial sink! You can serve your guests sunset dinners in the large fully enclosed patio room. This room is ducted with HVAC and wrap around windows. The master bedroom is oversized with plenty of closet space, large bathroom with soaking tub, tiled shower, dual sinks, and subway tiled walls. Stunning master suite! There are two additional large bedrooms and a guest bathroom. This listing comes with an ADDITIONAL PARCEL that has recently been cleared for fire protection with manicured trees. This parcel has magnificent VIEWS! Call your real estate agent today for a private tour! (Photos are from March of 2022)
Sold for $350,000
Listed by: Century 21 Select Real Estate Inc • TJ Jensen • Contact: 530-712-2070
Bought with: Century 21 Select Real Estate Inc
$350,000
131 Peak View Dr, Oroville, CA 95966
3beds
2,116sqft
Manufactured Home
Built in 1974
3.72 Acres Lot
$354,000 Zestimate®
$165/sqft
$1,425 Estimated rent
Home value
$354,000
$319,000 - $389,000
$1,425/mo
Zestimate® history
Owner options
List your home for rent
$1,425/mo
Rent Zestimate®
Find your next renter with Zillow Rental Manager. Plus, with online applications, you can quickly screen prospective tenants – for free.
$1,425/mo
Rent Zestimate®
Refinance and save
$2,209/mo
Est. payment
Refinancing to a lower rate could help reduce your monthly payments and save thousands over the life of the loan.
$2,209/mo
Est. payment
Explore your selling options
Work with a Zillow partner agent
Leverage their expertise and Zillow's premium Showcase listings to get your home seen by more buyers.
Get startedList with your own agent
Get your home in front of millions of buyers by listing it on Zillow.
Learn how to do itSell it yourself
Take full control of how buyers see your home on Zillow by listing For Sale by Owner (FSBO).
List your homeWhat's special
Early morning sunrise viewsManicured treesCovered front porchMagnificent viewsCleared for fire protectionThree compartment commercial sink
Zillow last checked:
Listing updated:
Listed by:
TJ Jensen DRE #01952290 530-370-8424,
Century 21 Select Real Estate Inc
Bought with:
Aaron Landers, DRE #02236787
Century 21 Select Real Estate Inc
Source: CRMLS,MLS#: OR23134318 Originating MLS: California Regional MLS
Originating MLS: California Regional MLSFacts & features
Interior
Bedrooms & bathrooms
- Bedrooms: 3
- Bathrooms: 2
- Full bathrooms: 2
- Main level bathrooms: 2
- Main level bedrooms: 3
Rooms
- Room types: Bonus Room, Bedroom, Entry/Foyer, Kitchen, Laundry, Living Room, Primary Bathroom, Primary Bedroom, Workshop, Dining Room
Primary bedroom
- Features: Primary Suite
Bedroom
- Features: All Bedrooms Down
Bathroom
- Features: Bathtub, Dual Sinks, Low Flow Plumbing Fixtures, Linen Closet, Stone Counters, Remodeled, Soaking Tub, Separate Shower, Tub Shower, Upgraded
Kitchen
- Features: Kitchen Island, Kitchen/Family Room Combo, Pots & Pan Drawers, Remodeled, Updated Kitchen
Heating
- Central, Wood
Cooling
- Central Air, Evaporative Cooling
Appliances
- Included: 6 Burner Stove, Convection Oven, Dishwasher, Gas Cooktop, Disposal, Microwave, Propane Range, Refrigerator, Range Hood, Self Cleaning Oven, Water Softener, Trash Compactor, Vented Exhaust Fan
- Laundry: Laundry Room
Features
- Breakfast Bar, Ceiling Fan(s), Dry Bar, Separate/Formal Dining Room, Living Room Deck Attached, Open Floorplan, Pantry, All Bedrooms Down, Primary Suite, Workshop
- Flooring: Tile
- Windows: Blinds
- Has fireplace: Yes
- Fireplace features: Bonus Room, See Through, Wood Burning
- Common walls with other units/homes: No Common Walls
Interior area
- Total interior livable area: 2,116 sqft
Property
Parking
- Total spaces: 11
- Parking features: Carport, Driveway, Garage, RV Hook-Ups, RV Access/Parking, Workshop in Garage
- Garage spaces: 4
- Carport spaces: 1
- Covered spaces: 5
- Uncovered spaces: 6
Features
- Levels: One
- Stories: 1
- Entry location: 1
- Patio & porch: Rear Porch, Covered, Deck, Enclosed, Front Porch, Open, Patio, See Remarks
- Exterior features: Lighting, Rain Gutters
- Pool features: None
- Spa features: None
- Fencing: Chain Link,Cross Fenced,Good Condition
- Has view: Yes
- View description: City Lights, Mountain(s), Panoramic, Valley, Water
- Has water view: Yes
- Water view: Water
Lot
- Size: 3.72 Acres
- Features: Horse Property, Landscaped, Secluded
Details
- Additional structures: Storage, Workshop
- Additional parcels included: 072460035000
- Parcel number: 072460040000
- Zoning: AR2.5
- Special conditions: Standard
- Horses can be raised: Yes
Construction
Type & style
- Home type: MobileManufactured
- Property subtype: Manufactured Home
Materials
- Foundation: Permanent
Condition
- Turnkey
- New construction: No
- Year built: 1974
Utilities & green energy
- Electric: Electricity - On Property, Standard, 220 Volts in Workshop
- Sewer: Septic Tank
- Water: Well
- Utilities for property: Electricity Connected, Phone Available
Community & HOA
Community
- Features: Biking, Foothills, Fishing, Rural
Location
- Region: Oroville
Financial & listing details
- Price per square foot: $165/sqft
- Tax assessed value: $270,000
- Annual tax amount: $2,927
- Date on market: 7/21/2023
- Cumulative days on market: 514 days
- Listing terms: Cash,Conventional
- Inclusions: Refrigerator
- Exclusions: Washer and Dryer
- Road surface type: Paved
Price history
| Date | Event | Price |
|---|---|---|
| 12/24/2024 | Sold | $350,000-12.1%$165/sqft |
Source:  CRMLS #OR23134318 Report a problem CRMLS #OR23134318 Report a problem | ||
| 12/17/2024 | Pending sale | $398,000$188/sqft |
Source: CRMLS #OR23134318 Report a problem | ||
| 9/7/2024 | Price change | $398,000-5.2%$188/sqft |
Source: CRMLS #OR23134318 Report a problem | ||
| 8/6/2024 | Price change | $420,000-6.7%$198/sqft |
Source: MetroList Services of CA #223069599 Report a problem | ||
| 6/10/2024 | Price change | $450,000-4.3%$213/sqft |
Source: MetroList Services of CA #223069599 Report a problem | ||
| 5/8/2024 | Price change | $470,000-2.7%$222/sqft |
Source: MetroList Services of CA #223069599 Report a problem | ||
| 1/18/2024 | Price change | $483,000-3.4%$228/sqft |
Source: MetroList Services of CA #223069599 Report a problem | ||
| 11/30/2023 | Price change | $500,000-4.8%$236/sqft |
Source: CRMLS #OR23134318 Report a problem | ||
| 7/21/2023 | Listed for sale | $525,000$248/sqft |
Source: CRMLS #OR23134318 Report a problem | ||
Public tax history
| Year | Property taxes | Tax assessment |
|---|---|---|
| 2025 | $2,927 +176.8% | $270,000 +163.4% |
| 2024 | $1,058 +1.5% | $102,499 +2% |
| 2023 | $1,042 +3.5% | $100,490 +2% |
| 2022 | $1,007 +2% | $98,521 +2% |
| 2021 | $987 +0% | $96,590 +1% |
| 2020 | $987 +1.7% | $95,601 +2% |
| 2019 | $970 +1.4% | $93,728 +2% |
| 2018 | $957 +3.5% | $91,891 +2% |
| 2017 | $924 +1.5% | $90,090 +2% |
| 2016 | $910 +4.7% | $88,325 +1.5% |
| 2015 | $869 | $86,999 +2% |
| 2014 | $869 | $85,296 +0.5% |
| 2013 | -- | $84,911 +2% |
| 2012 | -- | $83,247 +2% |
| 2011 | -- | $81,615 +0.8% |
| 2010 | -- | $81,006 -0.2% |
| 2009 | -- | $81,199 +2% |
| 2008 | -- | $79,608 +2% |
| 2007 | -- | $78,048 +81.8% |
| 2006 | -- | $42,925 +9% |
| 2005 | -- | $39,383 +2% |
| 2004 | -- | $38,612 +1.9% |
| 2003 | -- | $37,906 +2% |
| 2002 | -- | $37,164 +2% |
| 2001 | -- | $36,436 |
Find assessor info on the county website
Neighborhood: 95966
Nearby homes
- $235,8002 bd2 ba1.4k sqft122 Peak View Dr, Oroville, CA 95966Off Market
- $350,0002 bd2 ba1.2k sqft106 Peak View Dr, Oroville, CA 95966Pending

- $397,8002 bd2 ba1.3k sqft172 Peak View Dr, Oroville, CA 95966Off Market
- $335,0003 bd2 ba1.7k sqft117 Nikki Jo Rd, Oroville, CA 95966Sold
- $335,0003 bd2 ba1.7k sqft119 Nikki Jo Rd, Oroville, CA 95966Sold
- $8,0002 bd1 ba720 sqft117 Nikki Jo Rd, Oroville, CA 95966Off Market
- $175,200-- bd-- ba1.4k sqft12 Viewcrest Dr, Oroville, CA 95966Off Market
- $26,067-- bd-- ba-- sqft12 Viewcrest Dr, Oroville, CA 95966Off Market
Nearby schools
GreatSchools rating
- 5/10Ophir Elementary SchoolGrades: K-5Distance: 3.1 mi
- 5/10Ishi Hills Middle SchoolGrades: 6-8Distance: 4.9 mi
- 4/10Las Plumas High SchoolGrades: 9-12Distance: 5.5 mi
Sell for more on Zillow
Get a Zillow Showcase℠ listing at no additional cost and you could sell for .
$354,000
2% more
+$7,080
With Zillow Showcase(estimated)
$361,080
- California
- Butte County
- Oroville
- 95966
- 131 Peak View Dr
Nearby cities
Nearby zip codes
Other Oroville Topics
