Perched above the valley on 1.71 fenced acres, this private foothill retreat offers breathtaking views of the Sutter Buttes, modern energy-efficient upgrades, and a peaceful country setting just minutes from town. The 2-bedroom, 2-bath home features approximately 1,294 square feet of living space, updated LVP flooring, spacious living areas, and a large covered deck designed to take full advantage of the panoramic views.
The kitchen offers abundant cabinetry, solid-surface countertops, stainless steel appliances, and an open layout ideal for everyday living and entertaining. The hall bathroom includes a walk-in tub, while the primary suite features a remodeled bathroom with a walk-in shower, double-sink vanity, and large walk-in closet.
Energy-conscious buyers will appreciate the owned solar system and newer HVAC system.
Outdoor amenities include an electric gated entrance, detached garage, greenhouse, tool shed, mature fruit trees and terraced landscaping. Whether you're enjoying your morning coffee on the deck, tending the garden, or taking in the sunset views, this property offers a rare combination of privacy, functionality, and foothill beauty.
Pending
Listed by: Valley Fair Realty Corporation • Derek Sandgren • Contact: 530-844-0505
$350,000
106 Peak View Dr, Oroville, CA 95966
2beds
1,294sqft
:
Get pre-qualified$2,263/mo
Single Family Residence
Built in 1997
1.71 Acres Lot
$351,600 Zestimate®
$270/sqft
$-- HOA
What's special
- 8 days |
- 3 |
- 0 |
Likely to sell faster than
Zillow last checked:
Listing updated:
Listed by:
Derek Sandgren DRE #01421584 530-844-0505,
Valley Fair Realty Corporation
Source: CRMLS,MLS#: SN26135942 Originating MLS: California Regional MLS
Originating MLS: California Regional MLSFacts & features
Interior
Bedrooms & bathrooms
- Bedrooms: 2
- Bathrooms: 2
- Full bathrooms: 2
- Main level bathrooms: 2
- Main level bedrooms: 2
Rooms
- Room types: Family Room, Kitchen, Laundry, Primary Bathroom, Primary Bedroom
Bathroom
- Features: Bathtub, Dual Sinks, Tile Counters
Heating
- Central
Cooling
- Central Air
Appliances
- Included: Dishwasher, Electric Range, Disposal
- Laundry: Electric Dryer Hookup, Inside
Features
- Eat-in Kitchen
- Flooring: Tile, Vinyl
- Windows: Double Pane Windows
- Has fireplace: No
- Fireplace features: None
- Common walls with other units/homes: No Common Walls
Interior area
- Total interior livable area: 1,294 sqft
Property
Parking
- Total spaces: 3
- Parking features: Driveway, Garage Faces Front
- Garage spaces: 1
- Uncovered spaces: 2
Features
- Levels: One
- Stories: 1
- Entry location: Front
- Patio & porch: Wrap Around
- Pool features: None
- Spa features: None
- Has view: Yes
- View description: Mountain(s), Valley
Lot
- Size: 1.71 Acres
- Features: Gentle Sloping
Details
- Additional structures: Shed(s)
- Parcel number: 072460038000
- Special conditions: Standard
Construction
Type & style
- Home type: SingleFamily
- Property subtype: Single Family Residence
Materials
- Wood Siding
- Foundation: Raised
Condition
- Updated/Remodeled
- New construction: No
- Year built: 1997
Utilities & green energy
- Electric: 220 Volts in Kitchen, 220 Volts in Laundry, Photovoltaics Seller Owned
- Sewer: Septic Tank
- Water: Well
Community & HOA
Community
- Features: Mountainous, Valley
- Security: Carbon Monoxide Detector(s), Smoke Detector(s)
Location
- Region: Oroville
Financial & listing details
- Price per square foot: $270/sqft
- Tax assessed value: $309,820
- Annual tax amount: $3,298
- Date on market: 6/22/2026
- Cumulative days on market: 8 days
- Listing terms: Cash,Conventional,FHA,VA Loan
Estimated market value
$351,600
$334,000 - $369,000
$1,732/mo
Price history
| Date | Event | Price |
|---|---|---|
| 7/1/2026 | Pending sale | $350,000$270/sqft |
Source: MetroList Services of CA #226079333 Report a problem | ||
| 6/23/2026 | Listed for sale | $350,000+25.4%$270/sqft |
Source:  CRMLS #SN26135942 Report a problem CRMLS #SN26135942 Report a problem | ||
| 1/15/2021 | Listing removed | $279,000$216/sqft |
Source:  CRMLS #OR20220593 Report a problem CRMLS #OR20220593 Report a problem | ||
| 10/28/2020 | Pending sale | $279,000$216/sqft |
Source: Bidwell Realty #OR20220593 Report a problem | ||
| 10/23/2020 | Listed for sale | $279,000$216/sqft |
Source: Bidwell Realty #OR20220593 Report a problem | ||
Public tax history
| Year | Property taxes | Tax assessment |
|---|---|---|
| 2025 | $3,298 +1.1% | $309,820 +2% |
| 2024 | $3,263 +1.4% | $303,746 +2% |
| 2023 | $3,218 +7.6% | $297,791 +8.8% |
| 2022 | $2,991 +8.1% | $273,639 +8.3% |
| 2021 | $2,766 +79.8% | $252,589 +74.6% |
| 2020 | $1,538 +1.7% | $144,674 +2% |
| 2019 | $1,512 +1.3% | $141,838 +2% |
| 2018 | $1,493 +3.5% | $139,058 +2% |
| 2017 | $1,442 +1.5% | $136,332 +2% |
| 2016 | $1,421 +4.6% | $133,660 +1.5% |
| 2015 | $1,358 | $131,654 +2% |
| 2014 | $1,358 | $129,076 +0.5% |
| 2013 | -- | $128,494 +2% |
| 2012 | -- | $125,976 +2% |
| 2011 | -- | $123,507 +0.8% |
| 2010 | -- | $122,585 -0.2% |
| 2009 | -- | $122,877 +2% |
| 2008 | -- | $120,469 +2% |
| 2007 | -- | $118,108 +2% |
| 2006 | -- | $115,793 +2% |
| 2005 | -- | $113,524 +2% |
| 2004 | -- | $111,299 +10.7% |
| 2003 | -- | $100,515 +2% |
| 2002 | -- | $98,545 +2% |
| 2001 | -- | $96,614 |
Find assessor info on the county website
Monthly payment
Est. payment
Payment breakdown
Explore the cost of this home by adjusting the details. Changes won't be saved.Climate risks
Neighborhood: 95966
Getting around
0 / 100
Car-DependentNearby schools
GreatSchools rating
- 5/10Ophir Elementary SchoolGrades: K-5Distance: 3 mi
- 5/10Ishi Hills Middle SchoolGrades: 6-8Distance: 4.8 mi
- 4/10Las Plumas High SchoolGrades: 9-12Distance: 5.4 mi
- $822,9003 bd3 ba3.9k sqft74 Peak View Dr, Oroville, CA 95966Off Market
- $78,030-- bd-- ba-- sqft89 Peak View Dr, Oroville, CA 95966Off Market
- $235,4002 bd2 ba1.4k sqft122 Peak View Dr, Oroville, CA 95966Off Market
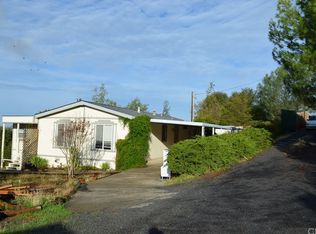
- $350,0002 bd2 ba1.5k sqft21 Peak View Dr, Oroville, CA 95966Sold
- $256,1002 bd2 ba1.4k sqft101 Peak View Dr, Oroville, CA 95966Off Market
- $350,0003 bd2 ba2.1k sqft131 Peak View Dr, Oroville, CA 95966Sold
- $--2 bd3 ba1.4k sqft42 Peak View Address, Oroville, CA 95966Off Market
- $185,9002 bd3 ba1.4k sqft42 Peak View Dr, Oroville, CA 95966Off Market
A local agent can set up tours, give advice and negotiate with sellers.
Similar homes
- $349,0003 bd2 ba1.3k sqft866 W Sandra Ln, Oroville, CA 95966For Sale
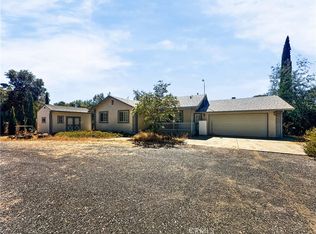 MLS ID #OR26163421, Justin Eldridge, Table Mountain Realty, Inc.. CRMLS
 - $349,0003 bd2 ba1.6k sqft1361 Mount Ida Rd, Oroville, CA 95966For Sale
 MLS ID #OR25252614, Rhonda Williams, Bidwell Realty. CRMLS
 - $345,9002 bd2 ba1.4k sqft1190 Mount Ida Rd, Oroville, CA 95966For Sale
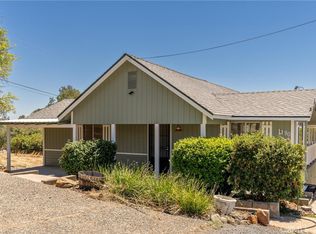 MLS ID #SN26148287, Brent McCarthy, NextHome North Valley Realty. CRMLS
 - $380,0002 bd2 ba1.8k sqft474 Lodgeview Dr, Oroville, CA 95966For Sale
 MLS ID #SN26163192, Sondra Mallow, Mallow Real Estate Services. CRMLS
 - $349,0002 bd2 ba1.2k sqft49 Dancing Wind Dr, Oroville, CA 95966For SaleMLS ID #OR26105730, Marie Black, Table Mountain Realty, Inc.. CRMLS
- $325,0003 bd2 ba1.1k sqft127 Hercules Ave, Oroville, CA 95966For SaleMLS ID #SN26114946, Christian Huckabee, Meagher & Tomlinson Company. CRMLS
- $365,0003 bd2 ba1.6k sqft245 La Mirada Ave, Oroville, CA 95966For SaleMLS ID #SN26134915, Luke Edmondson, Keller Williams Realty Chico Area. CRMLS
- $335,0004 bd2 ba1.5k sqft6736 Rock Haven Ct, Oroville, CA 95966For SaleMLS ID #SN26163259, Brent McCarthy, NextHome North Valley Realty. CRMLS
- $320,0003 bd2 ba1.4k sqft11 Cove Ct, Oroville, CA 95966For SaleMLS ID #LC26161620, Janae Morris, NextHome Collective. CRMLS
- $299,9002 bd2 ba1.2k sqft121 Summit Rd, Oroville, CA 95966For SaleMLS ID #OR26151366, Cindy Peebles, eXp Realty of California Inc. CRMLS
- $339,0003 bd2 ba1k sqft197 Brookdale Ct, Oroville, CA 95966For SaleMLS ID #OR26105124, Haley Cherms, DoorTru. CRMLS
- $370,0003 bd2 ba1.7k sqft158 Apache Cir, Oroville, CA 95966For SaleMLS ID #PV26139645, Alexander Good, Properkey. CRMLS
- $309,0002 bd2 ba1.4k sqft80 Skyline Blvd, Oroville, CA 95966For SaleMLS ID #OR26039431, Lauralyn A. Lambert, Table Mountain Realty, Inc.. CRMLS
- $340,0003 bd2 ba1.8k sqft128 Grand Oak Dr, Oroville, CA 95966For SaleMLS ID #OR26148815, Justin Eldridge, Table Mountain Realty, Inc.. CRMLS
- $385,0004 bd3 ba1.8k sqft105 Pinedale Ave, Oroville, CA 95966For SaleMLS ID #SN26132955, Dominick Townsend, People's Choice Brokers. CRMLS
- $325,0003 bd2 ba1.5k sqft3398 Morningside Dr, Oroville, CA 95966For SaleMLS ID #SN26105184, Brandi Laffins, Re/Max of Chico. CRMLS
- $355,0004 bd2 ba1.8k sqft17 Southview Dr, Oroville, CA 95966For SaleMLS ID #OR26132782, TJ Jensen, Century 21 Select Real Estate Inc. CRMLS
- $335,0002 bd2 ba1.6k sqft2454 Oro Quincy Hwy, Oroville, CA 95966For SaleMLS ID #OR26035162, Lauralyn A. Lambert, Table Mountain Realty, Inc.. CRMLS
- $385,0003 bd2 ba1.7k sqft371 Ward Blvd, Oroville, CA 95966For SaleMLS ID #OR26128948, David Quintel, Table Mountain Realty, Inc.. CRMLS
- $405,0003 bd2 ba1.2k sqft51 Ward Blvd, Oroville, CA 95966For SaleMLS ID #OR26127026, Loretta Watson, Table Mountain Realty, Inc.. CRMLS
Local buyer's agents are ready to help
