Skip main navigation
Off market
Street View
  • $368,300

    131 Polermo Ave, Saint Cloud, FL 34771

    3beds
    1,973sqft
    SingleFamily
    Built in 2021
    6,098 Square Feet Lot
    $368,300 Zestimate®
    $187/sqft
    $2,448 Estimated rent

    Home value

    $368,300

    $350,000 - $387,000

    $2,448/mo

    Zestimate® history
    Loading
    Loading...

    Owner options

    List your home for rent

    $2,448/mo

    Rent Zestimate®

    Find your next renter with Zillow Rental Manager. Plus, with online applications, you can quickly screen prospective tenants – for free.

    Learn more

    $2,448/mo

    Rent Zestimate®

    Refinance and save

    $2,436/mo

    Est. payment

    Refinancing to a lower rate could help reduce your monthly payments and save thousands over the life of the loan.

    See today's rates

    $2,436/mo

    Est. payment

    Explore your selling options

    Work with a Zillow partner agent

    Leverage their expertise and Zillow's premium Showcase listings to get your home seen by more buyers.

    Get started

    List with your own agent

    Get your home in front of millions of buyers by listing it on Zillow.

    Learn how to do it

    Sell it yourself

    Take full control of how buyers see your home on Zillow by listing For Sale by Owner (FSBO).

    List your home

    What's special


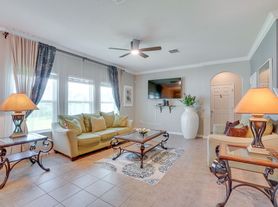
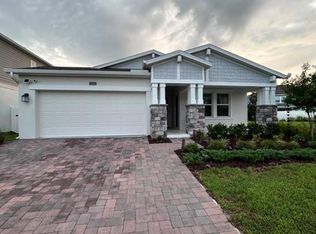
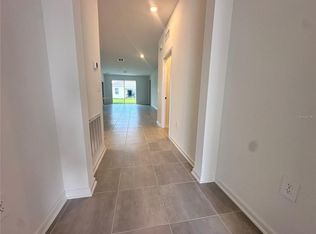
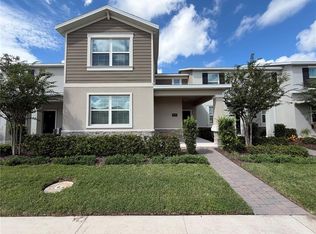
    Brand-new 3-bedroom home with den for sale in St. Cloud, FLDesigned for your modern lifestyle, the Sydney features an open living area comprised of a spacious gathering room, cafe, and kitchen with counter-height bar. Upstairs,you'll find your owner's suite complete with an en-suite bath with dual vanities, a tiled shower, and a walk-in wardrobe with linen stack. Two secondary bedroomsand aflexible loft share a convenient hall bath with dual vanities.This home includes many stylish finishes and low maintenance features: Open kitchen with: Stone gray cabinets with decorative knobs/pulls Silestone countertops with a stainless steel undermount sink Counter-height breakfast bar Samsung stainless steel smooth-top range, over-the-range microwave, quiet operation dishwasher and french door refrigerator Pull-down faucet Energy-efficient LED recessed lighting On-trend wood vinyl plank flooring Walk-in pantry with tight-mesh shelving Stylish and low maintenance wood vinyl plank flooring throughout the living area, laundry room, and bathrooms Mohawk stain-resistant carpet in the bedrooms and stairway Drop zone adjacent to the garage entry, for organizing your daily necessities Dedicated laundry room conveniently located upstairs near the bedrooms with full size washer and dryer Jack-and-Jill hall bathroom with dual vanities, a linen closet, and closeted toilet, with entries from bedrooms 2and 3 Built-in storage solutions include the walk-in pan

    This property is off market, which means it's not currently listed for sale or rent on Zillow. This may be different from what's available on other websites or public sources.

    Facts & features

    Interior

    Bedrooms & bathrooms
    • Bedrooms: 3
    • Bathrooms: 2
    • Full bathrooms: 2
    Heating
    • Other
    Cooling
    • Other
    Features
    • In Wall Pest System
    • Flooring: Other, Carpet, Concrete, Hardwood, Laminate
    Interior area
    • Total interior livable area: 1,973 sqft

    Property

    Parking
    • Total spaces: 2
    Features
    • Levels: Two
    • Exterior features: Other, Stucco, Cement / Concrete
    Lot
    • Size: 6,098 Square Feet
    Details
    • Parcel number: 212531497800011000
    • Zoning: PD

    Construction

    Type & style
    • Home type: SingleFamily
    Materials
    • Frame
    • Foundation: Footing
    • Roof: Composition
    Condition
    • Under Construction
    • Year built: 2021
    Details
    • Builder model: Sydney
    • Builder name: Highland Homes

    Utilities & green energy

    • Sewer: Public Sewer
    • Water: Public
    • Utilities for property: Cable Available

    Community & HOA

    Community
    • Subdivision: SIENA RESERVE
    Location
    • Region: Saint Cloud

    Financial & listing details

    • Price per square foot: $187/sqft
    • Tax assessed value: $332,300
    • Annual tax amount: $4,138

    Price history

    DateEventPrice
    2/2/2021Sold$313,500$159/sqft
    Source: Public Record Report a problem

    Public tax history

    YearProperty taxesTax assessment
    2025$4,138 +5%$332,300 +3.5%
    2024$3,939 +2.1%$321,000 +1.4%
    2023$3,857 +4.1%$316,500 +19.9%
    2022$3,704 +173.3%$263,900 +379.8%
    2021$1,355 +273.2%$55,000 +120%
    2020$363 $25,000
    Find assessor info on the county website

    Neighborhood: 34771

    Nearby schools

    GreatSchools rating
    Get a cash offer in 3 minutes
    Find out how much your home could sell for in as little as 3 minutes with a no-obligation cash offer.
    Estimated market value
    $368,300
    Get a cash offer in 3 minutes
    Find out how much your home could sell for in as little as 3 minutes with a no-obligation cash offer.
    Estimated market value
    $368,300