Escape to the serenity of the Shenandoah Valley within this oasis of nature and scenic beauty. This stunning log home is immaculate inside and out. Let the dogs run free on this mountain side of majestic hardwoods. Located in a private community just 1 hour from Gainesville, Va. this 8.6-acre gem borders the GW National Forest and has private access and boat launching ability on the North Fork of the Shenandoah River. Hike or bike from the property to the newly opened Seven Bends State Park. This custom built "Kuhn Brothers" log home with hardwood floors throughout is a must see to fully appreciate. Master craftsmanship built and maintained at the highest standards. Custom built cabinetry in the main kitchen, stainless steel kitchen appliances, island breakfast bar and granite countertops. A full 2nd living space w/2nd Kitchen, full bath and 2 Bedrooms (bed and breakfast potential, or in law suite) VRBO potential abounds. With high-speed internet and two separate offices, virtual working is easily accomplished. Ensuite Master BR with 2 walk in closets, shower and jacuzzi tub. Landscaped with natural materials, the outdoor areas are perfect for entertaining as you enjoy the views of the beautiful Blue Ridge Mountains. An outdoors paradise full of adventure and ample space to explore and unwind. To top it off a beautiful billiards table is yours at no additional cost. - - - - - - TOTAL LIVING AND ENTERTAINMENT sqft is 7500+ (Indoor/Outdoor) - - Total Finished Sqft 3472 plus 3-Bay Garage 40'x28' 1120sqft = Est. 4592 Gross sqft - OUTDOOR/ENTERTAINING SPACES - - Unhoned mountain stone retaining wall and Slate Front Patio with Stone Firepit 25'x25' - - Front Entrance Foyer 10'x9' -- Front Sitting Porch 29'x10' - - Side Sitting Porch 50'x6' - - Back Main Level Covered Screened Porch 17'x12' -- Back Walking Porch to Office 32'x7' - - Back natural stone patio 10'x10' - - Back concrete pad/patio 40'x12' - - Catwalk w/small wood shed 63'x4' - - Back upper porch 21'x12' - - Back upper (Hot Tub*) deck 19'x12' -- TOTAL OUTDOOR/ENTERTAINING SPACE = Est. 2937sqft plus 4592 GROSS SQFT = Est. 7529 TOTAL SQFT - - - *Hot Tub not included --- Seller's related to Listing Agents
Sold for $900,000
$900,000
131 Powell Mountain Ln, Woodstock, VA 22664
3beds
3,472sqft
Single Family Residence
Built in 2000
8.68 Acres Lot
$944,200 Zestimate®
$259/sqft
$2,951 Estimated rent
Home value
$944,200
$888,000 - $1.00M
$2,951/mo
Zestimate® history
Owner options
List your home for rent
$2,951/mo
Rent Zestimate®
Find your next renter with Zillow Rental Manager. Plus, with online applications, you can quickly screen prospective tenants – for free.
$2,951/mo
Rent Zestimate®
Refinance and save
$5,463/mo
Est. payment
Refinancing to a lower rate could help reduce your monthly payments and save thousands over the life of the loan.
$5,463/mo
Est. payment
Explore your selling options
Work with a Zillow partner agent
Leverage their expertise and Zillow's premium Showcase listings to get your home seen by more buyers.
Get startedList with your own agent
Get your home in front of millions of buyers by listing it on Zillow.
Learn how to do itSell it yourself
Take full control of how buyers see your home on Zillow by listing For Sale by Owner (FSBO).
List your homeWhat's special
Hot tubPrivate accessNatural materialsSlate front patioWood shedCustom builtBeautiful billiards table
Zillow last checked:
Listing updated:
Listed by:
Billy Thompson 703-409-0340,
Samson Properties,
Co-Listing Agent: John R Thompson 703-606-0475,
Samson Properties
Bought with:
Ashley Madison, 0225269565
Dockside Realty
Source: Bright MLS,MLS#: VASH2006190
Facts & features
Interior
Bedrooms & bathrooms
- Bedrooms: 3
- Bathrooms: 4
- Full bathrooms: 3
- 1/2 bathrooms: 1
- Main level bathrooms: 1
Basement
- Area: 1008
Heating
- Heat Pump, Electric
Cooling
- Zoned, Central Air, Ceiling Fan(s), Electric
Appliances
- Included: Microwave, Dishwasher, Disposal, Dryer, Washer, Refrigerator, Ice Maker, Extra Refrigerator/Freezer, Cooktop, Range Hood, Double Oven, Stainless Steel Appliance(s), Electric Water Heater
- Laundry: Upper Level
Features
- 2nd Kitchen, Additional Stairway, Built-in Features, Ceiling Fan(s), Exposed Beams, Open Floorplan, Kitchen Island, Pantry, Soaking Tub, Bathroom - Stall Shower, Bathroom - Tub Shower, Upgraded Countertops, Walk-In Closet(s)
- Flooring: Wood
- Windows: Window Treatments
- Basement: Side Entrance,Walk-Out Access,Connecting Stairway,Finished
- Number of fireplaces: 3
- Fireplace features: Stone, Wood Burning, Gas/Propane, Wood Burning Stove
Interior area
- Total structure area: 4,592
- Total interior livable area: 3,472 sqft
- Finished area above ground: 2,464
- Finished area below ground: 1,008
Property
Parking
- Total spaces: 11
- Parking features: Storage, Garage Faces Front, Garage Door Opener, Inside Entrance, Oversized, Gravel, Attached, Driveway
- Attached garage spaces: 3
- Uncovered spaces: 8
Accessibility
- Accessibility features: Accessible Entrance
Features
- Levels: Three
- Stories: 3
- Patio & porch: Deck, Enclosed, Patio, Porch, Screened
- Exterior features: Extensive Hardscape, Lighting, Satellite Dish, Stone Retaining Walls, Balcony
- Pool features: None
- Waterfront features: Boat - Powered, Canoe/Kayak, Fishing Allowed, Private Access, Swimming Allowed, River
- Body of water: North Fork Shenandoah River
Lot
- Size: 8.68 Acres
- Features: Adjoins National Forest
Details
- Additional structures: Above Grade, Below Grade, Outbuilding
- Parcel number: 059 03 009
- Zoning: RESIDENTIAL
- Special conditions: Standard
Construction
Type & style
- Home type: SingleFamily
- Architectural style: Cabin/Lodge,Post & Beam
- Property subtype: Single Family Residence
Materials
- Log, Stone, Masonry
- Foundation: Slab
Condition
- Excellent
- New construction: No
- Year built: 2000
- Major remodel year: 2005
Utilities & green energy
- Sewer: On Site Septic
- Water: Private, Well
- Utilities for property: Cable Connected, Propane, Cable, Other Internet Service
Community & HOA
Community
- Subdivision: Leisure Point
HOA
- Has HOA: Yes
- Amenities included: Water/Lake Privileges, Pier/Dock, Picnic Area, Common Grounds, Boat Ramp
- Services included: Road Maintenance
- HOA fee: $150 annually
Location
- Region: Woodstock
Financial & listing details
- Price per square foot: $259/sqft
- Tax assessed value: $558,600
- Annual tax amount: $2,745
- Date on market: 6/23/2023
- Listing agreement: Exclusive Right To Sell
- Ownership: Fee Simple
Price history
| Date | Event | Price |
|---|---|---|
| 11/17/2023 | Sold | $900,000-3.2%$259/sqft |
Source:  Bright MLS #VASH2006190 Report a problem Bright MLS #VASH2006190 Report a problem | ||
| 11/17/2023 | Pending sale | $929,900$268/sqft |
Source: Bright MLS #VASH2006190 Report a problem | ||
| 10/5/2023 | Contingent | $929,900$268/sqft |
Source: Bright MLS #VASH2006190 Report a problem | ||
| 9/22/2023 | Price change | $929,900-1.1%$268/sqft |
Source: Bright MLS #VASH2006190 Report a problem | ||
| 6/23/2023 | Listed for sale | $940,000-5.6%$271/sqft |
Source: Bright MLS #VASH2006190 Report a problem | ||
| 12/5/2022 | Listing removed | $995,900$287/sqft |
Source: Bright MLS #VASH2004078 Report a problem | ||
| 11/18/2022 | Price change | $995,900+0.1%$287/sqft |
Source: Bright MLS #VASH2004078 Report a problem | ||
| 11/9/2022 | Price change | $995,000-0.1%$287/sqft |
Source: Bright MLS #VASH2004078 Report a problem | ||
| 11/2/2022 | Price change | $995,500+0.1%$287/sqft |
Source: Bright MLS #VASH2004078 Report a problem | ||
| 10/25/2022 | Price change | $995,000-0.1%$287/sqft |
Source: Bright MLS #VASH2004078 Report a problem | ||
| 10/19/2022 | Price change | $995,8000%$287/sqft |
Source: Bright MLS #VASH2004078 Report a problem | ||
| 10/13/2022 | Price change | $995,900+0.1%$287/sqft |
Source: Bright MLS #VASH2004078 Report a problem | ||
| 10/10/2022 | Price change | $995,000-0.1%$287/sqft |
Source: Bright MLS #VASH2004078 Report a problem | ||
| 10/7/2022 | Price change | $995,900+0.1%$287/sqft |
Source: Bright MLS #VASH2004078 Report a problem | ||
| 8/19/2022 | Listed for sale | $995,000$287/sqft |
Source: Bright MLS #VASH2004078 Report a problem | ||
Public tax history
| Year | Property taxes | Tax assessment |
|---|---|---|
| 2024 | $3,782 | $590,960 +5.8% |
| 2023 | -- | $558,600 |
| 2022 | -- | $558,600 +40.4% |
| 2021 | -- | $397,800 |
| 2020 | -- | $397,800 |
| 2018 | $2,546 | $397,800 |
| 2017 | -- | $397,800 |
| 2016 | -- | $397,800 -8.4% |
| 2015 | -- | $434,300 |
| 2014 | -- | $434,300 |
| 2013 | -- | $434,300 |
| 2012 | -- | $434,300 +0.2% |
| 2011 | -- | $433,400 |
| 2010 | -- | $433,400 +16.2% |
| 2009 | -- | $372,900 |
| 2007 | $1,902 +2.7% | $372,900 +36.9% |
| 2005 | $1,852 | $272,400 +121.8% |
| 2004 | -- | $122,800 |
| 2003 | $418 -46.9% | -- |
| 2002 | $786 | -- |
| 2001 | -- | $58,200 |
Find assessor info on the county website
Neighborhood: 22664
Nearby homes
- $400,7002 bd2 ba1k sqft296 Chapel Dr, Woodstock, VA 22664Off Market
- $359,9003 bd2 ba1.3k sqft58 Cedar Ln, Woodstock, VA 22664For Sale
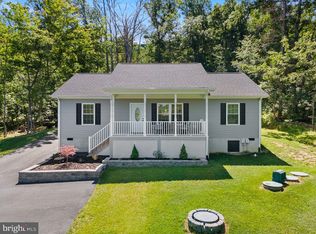
- $310,6002 bd1 ba1k sqft140 Chapel Dr, Woodstock, VA 22664Off Market
- $352,6003 bd2 ba1.5k sqft94 Cedar Ln, Woodstock, VA 22664Off Market
- $26,8000.545 AcresChapel Dr, Woodstock, VA 22664Off Market
- $57,000-- bd-- ba-- sqftChapel Dr, Woodstock, VA 22664Off Market
- $275,3003 bd1 ba1k sqft325 Chapel Dr, Woodstock, VA 22664Off Market
- $408,8003 bd2 ba1.4k sqft340 Chapel Dr, Woodstock, VA 22664Off Market
Nearby schools
GreatSchools rating
- 3/10W.W. Robinson Elementary SchoolGrades: PK-5Distance: 3.1 mi
- 6/10Peter Muhlenberg Middle SchoolGrades: 6-8Distance: 3.2 mi
- 6/10Central High SchoolGrades: 9-12Distance: 3 mi
Schools provided by the listing agent
- Elementary: W.w. Robinson
- Middle: Peter Muhlenberg
- High: Central
- District: Shenandoah County Public Schools
Source: Bright MLS. This data may not be complete. We recommend contacting the local school district to confirm school assignments for this home.


Get pre-qualified for a loan
At Zillow Home Loans, we can pre-qualify you in as little as 5 minutes with no impact to your credit score.An equal housing lender. NMLS #10287.
Sell for more on Zillow
Get a Zillow Showcase℠ listing at no additional cost and you could sell for .
$944,200
2% more
+$18,884
With Zillow Showcase(estimated)
$963,084
- Virginia
- Shenandoah County
- Woodstock
- 22664
- 131 Powell Mountain Ln
Nearby cities
Nearby neighborhoods
Nearby zip codes
Other Woodstock Topics
