Skip main navigation
Off market
  • $492,900

    131 Prestwick Dr, Davenport, FL 33897

    4beds
    2,471sqft
    Single Family Residence
    Built in 2000
    8,398 Square Feet Lot
    $492,900 Zestimate®
    $199/sqft
    $2,856 Estimated rent

    Home value

    $492,900

    $468,000 - $518,000

    $2,856/mo

    Zestimate® history
    Loading
    Loading...

    Owner options

    List your home for rent

    $2,856/mo

    Rent Zestimate®

    Find your next renter with Zillow Rental Manager. Plus, with online applications, you can quickly screen prospective tenants – for free.

    Learn more

    $2,856/mo

    Rent Zestimate®

    Refinance and save

    $3,354/mo

    Est. payment

    Refinancing to a lower rate could help reduce your monthly payments and save thousands over the life of the loan.

    See today's rates

    $3,354/mo

    Est. payment

    Explore your selling options

    Work with a Zillow partner agent

    Leverage their expertise and Zillow's premium Showcase listings to get your home seen by more buyers.

    Get started

    List with your own agent

    Get your home in front of millions of buyers by listing it on Zillow.

    Learn how to do it

    Sell it yourself

    Take full control of how buyers see your home on Zillow by listing For Sale by Owner (FSBO).

    List your home

    What's special

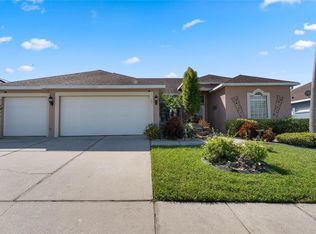
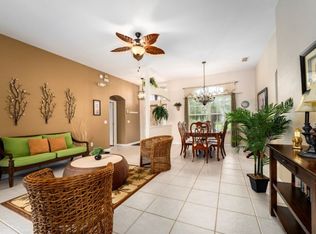
    Welcome home! This is a stunning 4 bedroom 3 bathroom home in the exclusive golf community of Highlands Reserve. As soon as you pull into the driveway you will appreciate the care the owners have invested in this beautiful home. There are so many upgrades, high end furniture throughout the home, New flooring throughout; AC unit & pool heater recently replaced, recently resurfaced pool & spa. As you enter the bright lobby into a stylish living area that overlooks the sunny pool deck and you have a formal dining room to your right. On the left side we have the stunning master suite, with a very large bedroom with wooden flooring, wonderful his and hers closets, spa like bathroom, upgraded furniture and a wonderful private sitting room... perfect for a quiet moment in the morning or at anytime during the day or would make a lovely nursery or office... whatever you need it to be. We then move into the main living area & the modern kitchen that overlooks the family room. The kitchen boasts corian worktops, has a cosy breakfast nook and is a great entertaining kitchen. The family room is beautifully decorated with upgraded furniture and leads out onto the the extended pool deck & lanai. If you are looking for a private pool deck this is it. The south/ west facing pool deck has a very large lanai and lots of room for loungers and al fresco dining, the sparkling pool & spa have been resurfaced and is a wonderful place to sit and enjoy the Florida sunsets. The remaining 3 bedrooms are all of a good size and have walk in closets. The 3rd bathroom has pool deck access also. Sold fully furnished. Bring your pickiest buyers, this one will tick their boxes.

    This property is off market, which means it's not currently listed for sale or rent on Zillow. This may be different from what's available on other websites or public sources.
    Originating MLS: Osceola

    Facts & features

    Interior

    Bedrooms & bathrooms
    • Bedrooms: 4
    • Bathrooms: 3
    • Full bathrooms: 3
    Heating
    • Electric
    Cooling
    • Central
    Appliances
    • Included: Dishwasher, Dryer, Garbage disposal, Microwave, Range / Oven, Refrigerator
    • Laundry: Laundry Room
    Features
    • Eating Space In Kitchen, High Ceiling(s), Master Bedroom Downstairs, Open Floorplan, Walk-In Closet(s), Thermostat, Kitchen/Family Room Combo, Living Room/Dining Room Combo, Solid Surface Counters, Window Treatments, Tray Ceiling(s)
    • Flooring: Tile, Laminate
    • Has fireplace: No
    Interior area
    • Structure area source: Public Records
    • Total interior livable area: 2,471 sqft

    Property

    Parking
    • Total spaces: 2
    • Parking features: Garage - Attached
    Features
    • Levels: One
    • Exterior features: Stucco
    • Pool features: Child Safety Fence, Gunite, Heated, In Ground, Screen Enclosure, Lighting, Pool Alarm
    • Spa features: Heated, In Ground
    Lot
    • Size: 8,398 Square Feet
    • Features: In County, Oversized Lot, Near Golf Course, Cul-de-sac
    Details
    • Parcel number: 262523999999040290
    • Zoning: STR

    Construction

    Type & style
    • Home type: SingleFamily
    • Property subtype: Single Family Residence
    Materials
    • masonry
    • Foundation: Retaining Wall
    • Roof: Shake / Shingle
    Condition
    • Year built: 2000
    Details
    • Builder model: Cambridge
    • Builder name: Lennar

    Utilities & green energy

    • Sewer: Public Sewer
    • Water: Public
    • Utilities for property: Electricity Connected, Sewer Connected, Cable Connected, Sprinkler Meter, Water Connected

    Community & HOA

    Community
    • Subdivision: HIGHLANDS RESERVE PH 02 & 04
    HOA
    • Has HOA: Yes
    • Amenities included: Playground, Pool, Fence Restrictions, Tennis Court(s), Vehicle Restrictions, Golf Course, Pickleball Court(s)
    • Services included: Community Pool
    • HOA fee: $45 monthly
    Location
    • Region: Davenport

    Financial & listing details

    • Price per square foot: $199/sqft
    • Tax assessed value: $410,346
    • Annual tax amount: $5,305
    • Listing terms: Cash, Conventional, FHA, VA Loan
    • Ownership: Fee Simple

    Price history

    DateEventPrice
    10/6/2020Sold$354,900-1.4%$144/sqft
    Source: Stellar MLS #S5038186 Report a problem
    8/20/2020Pending sale$359,900$146/sqft
    Source: 1ST FOR ORLANDO REALTY INC. #S5038186 Report a problem
    8/11/2020Listed for sale$359,900+50%$146/sqft
    Source: 1ST FOR ORLANDO REALTY INC. #S5038186 Report a problem
    6/12/2014Sold$240,000+4.3%$97/sqft
    Source: Public Record Report a problem
    6/7/2014Listed for sale$230,000$93/sqft
    Source: DENIKE REALTY AND PROPERTY MAN #S4722327 Report a problem
    1/25/2014Listing removed$230,000$93/sqft
    Source: DENIKE REALTY AND PROPERTY MAN #S4722327 Report a problem
    1/23/2014Listed for sale$230,000-41%$93/sqft
    Source: DENIKE REALTY AND PROPERTY MAN #S4722327 Report a problem
    12/27/2007Sold$390,000+70.4%$158/sqft
    Source: Public Record Report a problem
    10/24/2000Sold$228,900$93/sqft
    Source: Public Record Report a problem

    Public tax history

    YearProperty taxesTax assessment
    2025$5,305 +0.9%$410,346 +2.6%
    2024$5,256 +5.2%$399,997 +10%
    2023$4,996 +5.6%$363,634 +10%
    2022$4,730 +13.6%$330,576 +10%
    2021$4,164 +10.1%$300,524 +11.1%
    2020$3,780 +0.5%$270,534 +3.5%
    2019$3,763 -11.4%$261,406 +6.8%
    2018$4,245 +5.4%$244,710 -0.5%
    2017$4,027 +13%$245,952 +2.1%
    2016$3,562 -3.6%$240,955 -1.2%
    2015$3,694 -0.1%$243,815 +7.3%
    2014$3,696 +14.1%$227,329 +9%
    2013$3,238 +9.8%$208,547 +8.7%
    2012$2,951 -4%$191,794 -2.9%
    2011$3,075 -19.4%$197,591 -18.8%
    2010$3,817 -12.2%$243,465 -6.6%
    2009$4,348 -4.4%$260,552 -11%
    2008$4,545 $292,877
    2007-- --
    2006$5,466 --
    2005-- --
    2004$3,243 +3.5%--
    2003$3,132 -2.7%$190,220 -0.1%
    2002$3,219 +9%$190,360 +9%
    2001$2,952 $174,590
    Find assessor info on the county website

    Neighborhood: 33897

    Nearby schools

    GreatSchools rating
    Get a cash offer in 3 minutes
    Find out how much your home could sell for in as little as 3 minutes with a no-obligation cash offer.
    Estimated market value
    $492,900
    Get a cash offer in 3 minutes
    Find out how much your home could sell for in as little as 3 minutes with a no-obligation cash offer.
    Estimated market value
    $492,900