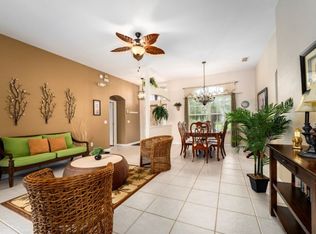
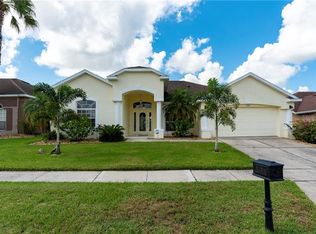
******PRICE IMPROVEMENT*******Welcome to your own Florida Paradise…This is a wonderful 4 bedroom 3 bathroom home in the exclusive golf community of Highlands Reserve. This single storey Monterey model is very desirable especially with the three car garage. Elegantly furnished, it has ceramic tiled floors throughout the living areas. The formal living and dining area has access to the pool deck and is very elegantly furnished. The kitchen has corian countertops, upgraded cabinets, stainless steel appliances and a breakfast nook that overlooks the pool area. There is also a patio door onto the pool deck here. The large master bedroom has laminate flooring, pool deck access, his and hers walk in closets and a large spa like bathroom. The other 2 bedrooms share the main bath and over on the far side of the house, the queen bedroom suite with adjoining bathroom also has pool access. All bedrooms have laminate flooring... No Carpet throughout the home. The large pool deck has an extended lanai that offers shade from the Florida sunshine and our sudden showers, the sparkling pool also has a spa. The pool deck is drenched in sunshine most of the day and is a wonderful spot to sit with a pre dinner aperitif and watch the sun set on another day in your own Floridian paradise. Home is being sold Furnished. Highlands Reserve is an exclusive golf community on HWY 27 situated close to Disney, shops and restaurants.
Sold for $470,000
$470,000
141 PRESTWICK DRIVE, DAVENPORT, FL 33897
4beds
2,268sqft
Single Family Residence
Built in 2000
8,400 Square Feet Lot
$465,800 Zestimate®
$207/sqft
$2,917 Estimated rent
Home value
$465,800
$429,000 - $508,000
$2,917/mo
Zestimate® history
Owner options
List your home for rent
$2,917/mo
Rent Zestimate®
Find your next renter with Zillow Rental Manager. Plus, with online applications, you can quickly screen prospective tenants – for free.
$2,917/mo
Rent Zestimate®
Refinance and save
$3,220/mo
Est. payment
Refinancing to a lower rate could help reduce your monthly payments and save thousands over the life of the loan.
$3,220/mo
Est. payment
Explore your selling options
Work with a Zillow partner agent
Leverage their expertise and Zillow's premium Showcase listings to get your home seen by more buyers.
Get startedList with your own agent
Get your home in front of millions of buyers by listing it on Zillow.
Learn how to do itSell it yourself
Take full control of how buyers see your home on Zillow by listing For Sale by Owner (FSBO).
List your homeWhat's special
Extended lanaiThree car garageCorian countertopsBreakfast nookUpgraded cabinetsCeramic tiled floorsLaminate flooring
Zillow last checked:
Listing updated:
Listed by:
Liesl Butler Burke 407-201-1521,
1ST FOR ORLANDO REALTY INC. 863-424-4070
Bought with:
Regina Cruz, 3280876
KELLER WILLIAMS ELITE PARTNERS III REALTY
Source: Stellar MLS,MLS#: S5121439 Originating MLS: Osceola
Originating MLS: Osceola
Facts & features
Interior
Bedrooms & bathrooms
- Bedrooms: 4
- Bathrooms: 3
- Full bathrooms: 3
Primary bedroom
- Description: Room6
- Features: Dual Closets
- Level: First
- Area: 221 Square Feet
- Dimensions: 13x17
Bedroom 2
- Description: Room7
- Features: Walk-In Closet(s)
- Level: First
- Area: 126 Square Feet
- Dimensions: 14x9
Bedroom 3
- Description: Room8
- Features: Walk-In Closet(s)
- Level: First
- Area: 130 Square Feet
- Dimensions: 13x10
Bedroom 4
- Description: Room9
- Features: Walk-In Closet(s)
- Level: First
- Area: 120 Square Feet
- Dimensions: 12x10
Dinette
- Description: Room2
- Level: First
- Area: 156 Square Feet
- Dimensions: 13x12
Dining room
- Description: Room5
- Level: First
- Area: 77 Square Feet
- Dimensions: 11x7
Family room
- Description: Room3
- Level: First
- Area: 221 Square Feet
- Dimensions: 17x13
Kitchen
- Description: Room1
- Features: Pantry
- Level: First
- Area: 110 Square Feet
- Dimensions: 11x10
Living room
- Description: Room4
- Level: First
- Area: 208 Square Feet
- Dimensions: 16x13
Heating
- Central
Cooling
- Wall/Window Unit(s)
Appliances
- Included: Dishwasher, Disposal, Dryer, Electric Water Heater, Microwave, Range, Refrigerator, Washer
- Laundry: Inside, Laundry Room
Features
- Ceiling Fan(s), Eating Space In Kitchen, High Ceilings, Kitchen/Family Room Combo, Living Room/Dining Room Combo, Open Floorplan, Solid Surface Counters, Thermostat, Walk-In Closet(s)
- Flooring: Ceramic Tile, Laminate
- Doors: Sliding Doors
- Windows: Blinds, Window Treatments
- Has fireplace: No
- Furnished: Yes
Interior area
- Total structure area: 3,178
- Total interior livable area: 2,268 sqft
Property
Parking
- Total spaces: 3
- Parking features: Driveway, Garage Door Opener
- Attached garage spaces: 3
- Has uncovered spaces: Yes
- Details: Garage Dimensions: 19x30
Features
- Levels: One
- Stories: 1
- Patio & porch: Enclosed, Patio, Screened
- Exterior features: Garden, Irrigation System, Lighting, Private Mailbox, Sidewalk, Sprinkler Metered
- Has private pool: Yes
- Pool features: Deck, Gunite, Heated, In Ground, Pool Alarm, Screen Enclosure
- Has spa: Yes
- Spa features: Heated, In Ground
- Has view: Yes
- View description: Garden
Lot
- Size: 8,400 Square Feet
- Dimensions: 120 x 70
- Features: In County, Near Golf Course, Street Dead-End
- Residential vegetation: Mature Landscaping, Trees/Landscaped
Details
- Parcel number: 262523999999040300
- Zoning: PUD
- Special conditions: None
Construction
Type & style
- Home type: SingleFamily
- Property subtype: Single Family Residence
Materials
- Block
- Foundation: Concrete Perimeter
- Roof: Shingle
Condition
- Completed
- New construction: No
- Year built: 2000
Details
- Builder model: Monterey
- Builder name: Lennar
Utilities & green energy
- Sewer: Public Sewer
- Water: Public
- Utilities for property: Cable Connected, Electricity Connected, Sewer Connected, Sprinkler Meter, Water Connected
Community & HOA
Community
- Features: Deed Restrictions, Golf, No Truck/RV/Motorcycle Parking, Playground, Pool, Sidewalks, Special Community Restrictions, Tennis Court(s)
- Security: Security System, Smoke Detector(s)
- Pet fee: $0 monthly
- Subdivision: HIGHLANDS RESERVE PH 02 & 04
HOA
- Has HOA: Yes
- Amenities included: Fence Restrictions, Golf Course, Pickleball Court(s), Playground, Pool, Tennis Court(s), Vehicle Restrictions
- Services included: Community Pool
- HOA fee: $50 monthly
- HOA name: Melissa Bello
- HOA phone: 407-472-3919
Location
- Region: Davenport
Financial & listing details
- Price per square foot: $207/sqft
- Tax assessed value: $390,377
- Annual tax amount: $5,643
- Date on market: 2/26/2025
- Cumulative days on market: 129 days
- Listing terms: Cash,Conventional,FHA,VA Loan
- Ownership: Fee Simple
- Total actual rent: 0
- Electric utility on property: Yes
- Road surface type: Paved, Asphalt
Price history
| Date | Event | Price |
|---|---|---|
| 1/30/2026 | Sold | $470,000-1.9%$207/sqft |
Source:  Stellar MLS #S5121439 Report a problem Stellar MLS #S5121439 Report a problem | ||
| 11/21/2025 | Pending sale | $479,000$211/sqft |
Source: Stellar MLS #S5121439 Report a problem | ||
| 11/7/2025 | Listing removed | $479,000$211/sqft |
Source: Stellar MLS #S5121439 Report a problem | ||
| 10/30/2025 | Price change | $479,000-1.2%$211/sqft |
Source: Stellar MLS #S5121439 Report a problem | ||
| 10/23/2025 | Price change | $485,000-2%$214/sqft |
Source: Stellar MLS #S5121439 Report a problem | ||
| 10/18/2025 | Listed for sale | $495,000$218/sqft |
Source: Stellar MLS #S5121439 Report a problem | ||
| 10/1/2025 | Listing removed | $495,000$218/sqft |
Source: Stellar MLS #S5121439 Report a problem | ||
| 8/27/2025 | Listed for sale | $495,000$218/sqft |
Source: Stellar MLS #S5121439 Report a problem | ||
| 8/13/2025 | Listing removed | $495,000$218/sqft |
Source: Stellar MLS #S5121439 Report a problem | ||
| 8/9/2025 | Listed for sale | $495,000$218/sqft |
Source: Stellar MLS #S5121439 Report a problem | ||
| 7/24/2025 | Listing removed | $495,000$218/sqft |
Source: Stellar MLS #S5121439 Report a problem | ||
| 7/18/2025 | Listed for sale | $495,000$218/sqft |
Source: Stellar MLS #S5121439 Report a problem | ||
| 7/2/2025 | Listing removed | $495,000$218/sqft |
Source: Stellar MLS #S5121439 Report a problem | ||
| 6/5/2025 | Listed for sale | $495,000$218/sqft |
Source: Stellar MLS #S5121439 Report a problem | ||
| 5/23/2025 | Listing removed | $495,000$218/sqft |
Source: Stellar MLS #S5121439 Report a problem | ||
| 5/4/2025 | Listed for sale | $495,000$218/sqft |
Source: Stellar MLS #S5121439 Report a problem | ||
| 4/20/2025 | Listing removed | $495,000$218/sqft |
Source: Stellar MLS #S5121439 Report a problem | ||
| 4/18/2025 | Listed for sale | $495,000$218/sqft |
Source: Stellar MLS #S5121439 Report a problem | ||
| 4/10/2025 | Listing removed | $495,000$218/sqft |
Source: Stellar MLS #S5121439 Report a problem | ||
| 4/10/2025 | Pending sale | $495,000$218/sqft |
Source: Stellar MLS #S5121439 Report a problem | ||
| 3/25/2025 | Listed for sale | $495,000$218/sqft |
Source: Stellar MLS #S5121439 Report a problem | ||
| 3/5/2025 | Listing removed | $495,000$218/sqft |
Source: Stellar MLS #S5121439 Report a problem | ||
| 2/26/2025 | Listed for sale | $495,000+65%$218/sqft |
Source: Stellar MLS #S5121439 Report a problem | ||
| 1/3/2018 | Sold | $300,000-4.5%$132/sqft |
Source: Public Record Report a problem | ||
| 11/22/2017 | Pending sale | $314,000$138/sqft |
Source: Coldwell Banker Ackley Realty #S4846028 Report a problem | ||
| 9/14/2017 | Listed for sale | $314,000+16.3%$138/sqft |
Source: Coldwell Banker Ackley Realty #S4846028 Report a problem | ||
| 10/18/2010 | Sold | $270,000-5%$119/sqft |
Source: Public Record Report a problem | ||
| 8/7/2002 | Sold | $284,100$125/sqft |
Source: Public Record Report a problem | ||
Public tax history
| Year | Property taxes | Tax assessment |
|---|---|---|
| 2025 | $5,047 +2.4% | $390,377 +4.3% |
| 2024 | $4,931 +5.2% | $374,441 +10% |
| 2023 | $4,686 +6.3% | $340,401 +10% |
| 2022 | $4,408 +13.1% | $309,455 +10% |
| 2021 | $3,898 +4.4% | $281,323 +5.3% |
| 2020 | $3,733 +0.5% | $267,119 +3.5% |
| 2019 | $3,714 -11.5% | $257,992 +6.7% |
| 2018 | $4,196 +5.3% | $241,804 -0.4% |
| 2017 | $3,984 +13.3% | $242,863 +2.1% |
| 2016 | $3,515 -3.6% | $237,787 -1.2% |
| 2015 | $3,647 +0.2% | $240,686 +7.7% |
| 2014 | $3,639 +14.4% | $223,409 +9% |
| 2013 | $3,182 +9.5% | $204,936 +8.5% |
| 2012 | $2,906 -4.1% | $188,891 -3% |
| 2011 | $3,032 +3.7% | $194,804 -13% |
| 2010 | $2,923 -2.4% | $224,011 +2.7% |
| 2009 | $2,995 +7.1% | $218,122 +0.1% |
| 2008 | $2,797 | $217,904 |
| 2007 | -- | -- |
| 2006 | $3,160 | -- |
| 2005 | -- | -- |
| 2004 | $2,792 +2.2% | -- |
| 2003 | $2,732 +0.1% | $190,921 +2.4% |
| 2002 | $2,730 +1.9% | $186,446 +1.6% |
| 2001 | $2,681 | $183,510 |
Find assessor info on the county website
Neighborhood: 33897
Nearby homes
- $--4 bd3 ba-- sqft141 Prestwick Dr #ID1285811P, Davenport, FL 33897Off Market
- $502,5004 bd3 ba2.4k sqft131 Prestwick Dr, Davenport, FL 33897Off Market
- $433,1255 bd3 ba2.5k sqft151 Prestwick Dr, Davenport, FL 33897Sold

- $504,3004 bd3 ba2.6k sqft121 Prestwick Dr, Davenport, FL 33897Off Market
- $494,1004 bd3 ba2.4k sqft203 Prestwick Dr, Davenport, FL 33897Off Market
- $605,1005 bd3 ba3.3k sqft140 Prestwick Dr, Davenport, FL 33897Off Market
- $496,8004 bd3 ba2.2k sqft130 Prestwick Dr, Davenport, FL 33897Off Market
- $---- bd-- ba-- sqftMontana Ave, Davenport, FL 33897Off Market
Nearby schools
GreatSchools rating
- 4/10Citrus Ridge: A Civics AcademyGrades: PK-8Distance: 1.3 mi
- 3/10Davenport High SchoolGrades: 9-12Distance: 7.2 mi
Get a cash offer in 3 minutes
Find out how much your home could sell for in as little as 3 minutes with a no-obligation cash offer.
Estimated market value
$465,800
Get a cash offer in 3 minutes
Find out how much your home could sell for in as little as 3 minutes with a no-obligation cash offer.
Estimated market value
$465,800
- Florida
- Polk County
- Davenport
- 33897
- 141 PRESTWICK DRIVE
Nearby cities
Nearby neighborhoods
Nearby zip codes
Other Davenport Topics
