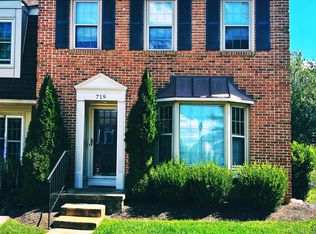
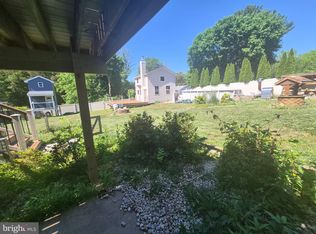
Professionally Managed and Maintained (Brokers/Agents Protected). Large, Hockessin, three level, end unit townhome with 3 bedrooms, 2 full baths, 2 half baths and an oversized garage in the desired Hockessin community of Dennison Ridge. This three level home features beautiful hardwood floors, new carpet throughout the home, new paint throughout, eat-in kitchen with granite counter tops, stainless steel appliances, 42-inch cabinets, pantry, main floor laundry, formal dining room, living room with gas fireplace and sliders to the rear deck. The upper level offers a primary bedroom with tray ceiling, walk-in closet, in suite bath with soaking garden tub, ceramic tile shower and floor and double vanity. The two additional spacious bedrooms have ample closet space and hall bath. The lower level has a finished family room with sliders to rear patio, powder room and access to the oversized one car attached garage. This home combines thoughtful design with modern amenities and is professionally managed for your peace of mind - ensuring responsive maintenance, adherence to rental requirements, and a smooth, worry-free living experience. Conveniently located in the Red Clay School District with close proximity to Lantana & Pike Creek shopping centers, I-95, and an easy commute to both Wilmington & Newark.
All applicants must fill out rental application and pay $45 application fee. First months rent and security deposits are due upon signing the lease. SPECIAL CLAUSE: Tenant pays utilities including cable, electric, gas, water, sewer, renter's insurance plus lawn and snow removal. Pets are subject to owners discretion with pet deposit. No smoking. No alterations to house or grounds without owner permission. One year lease or longer.
Townhouse for rent
$2,795/moFees may apply
131 Pumpkin Patch Ln, Hockessin, DE 19707
3beds
2,300sqft
Price may not include required fees and charges. Learn more|
Townhouse
Available now
Dogs OK
What's special
New paint throughoutMain floor laundryStainless steel appliancesFormal dining roomOversized garageDouble vanityPowder room
- 12 days |
- -- |
- -- |
Zillow last checked:
Listing updated:
Travel times

Let’s turn your rent into credit progress
Build credit history with every on-time payment and get credit for the payment you’re already making.
Facts & features
Interior
Bedrooms & bathrooms
- Bedrooms: 3
- Bathrooms: 3
- Full bathrooms: 3
Features
- Walk In Closet
Interior area
- Total interior livable area: 2,300 sqft
Property
Parking
- Details: Contact manager
Details
- Parcel number: 0802440315
Construction
Type & style
- Home type: Townhouse
- Property subtype: Townhouse
Building
Management
- Pets allowed: Yes
Community & HOA
Location
- Region: Hockessin
Financial & listing details
- Lease term: Contact For Details
Nearby apartments for rent
Price history
| Date | Event | Price |
|---|---|---|
| 7/12/2026 | Listed for rent | $2,795+58.4%$1/sqft |
Source: Zillow Rentals Report a problem | ||
| 7/6/2014 | Listing removed | $1,765$1/sqft |
Source: Sandy River Properties Report a problem | ||
| 5/3/2014 | Listed for rent | $1,765$1/sqft |
Source: Sandy River Properties Report a problem | ||
| 5/18/2009 | Sold | $252,741$110/sqft |
Source: Public Record Report a problem | ||
Neighborhood: 19707
Nearby schools
GreatSchools rating
- 10/10Linden Hill Elementary SchoolGrades: K-5Distance: 1.5 mi
- 1/10Skyline Middle SchoolGrades: 6-8Distance: 2.2 mi
- 2/10McKean (Thomas) High SchoolGrades: 9-12Distance: 2 mi