Skip main navigation
Sold for $692,500
  • $692,500

    131 Russell Ln, Abington, MA 02351

    4beds
    2,474sqft
    Single Family Residence
    Built in 1984
    0.62 Acres Lot
    $794,600 Zestimate®
    $280/sqft
    $4,473 Estimated rent

    Home value

    $794,600

    $755,000 - $834,000

    $4,473/mo

    Zestimate® history
    Loading
    Loading...

    Owner options

    List your home for rent

    $4,473/mo

    Rent Zestimate®

    Find your next renter with Zillow Rental Manager. Plus, with online applications, you can quickly screen prospective tenants – for free.

    Learn more

    $4,473/mo

    Rent Zestimate®

    Refinance and save

    $4,345/mo

    Est. payment

    Refinancing to a lower rate could help reduce your monthly payments and save thousands over the life of the loan.

    See today's rates

    $4,345/mo

    Est. payment

    Explore your selling options

    Work with a Zillow partner agent

    Leverage their expertise and Zillow's premium Showcase listings to get your home seen by more buyers.

    Get started

    List with your own agent

    Get your home in front of millions of buyers by listing it on Zillow.

    Learn how to do it

    Sell it yourself

    Take full control of how buyers see your home on Zillow by listing For Sale by Owner (FSBO).

    List your home

    What's special

    Wet barGourmet kitchenLarge deckStorage shedUpgraded mechanicalsCustom cabinetsCentral air
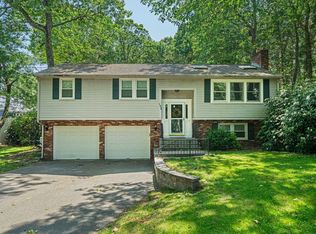
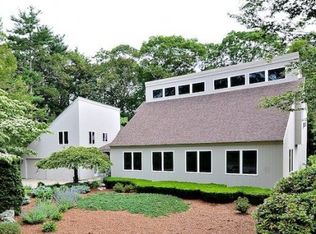
    Nestled in one of Abington's most popular neighborhoods, this stunner captures the essence of "Home Sweet Home"! Featuring a comfortable, spacious open floor plan, upgraded mechanicals, ultra private yard & prime location! The heart of the home is a gourmet kitchen w/ custom cabinets, 2 tier granite counters, 2 ovens (one is brand new), hardwood floors & seating at peninsula which is perfect when entertaining or for casual meals. The inviting Family Room has a built in bench at picture window that bathes the room in natural light, a fireplace & slider to the large deck overlooking a stone patio & backyard. 4 very generous sized bedrooms & full Bath upstairs. The Main Bedroom features a spacious 1/2 Bathroom. Whether working from home, watching movies or relaxing, the den & office in lower level will be a favorite spot w/ fireplace, built in entertainment center, Wet Bar w/ beverage fridge & dishwasher, slider to patio! Central air, storage shed, etc. Offer Deadline is 5PM Monday 6/5.

    Zillow last checked:

    Listing updated:

    Listed by:

    Andrea Campbell 781-771-1973,

    Success! Real Estate 781-848-9064

    Bought with:

    Teresa Sullivan

    Keller Williams Realty

    Source: MLS PIN,MLS#: 73118258

    Facts & features

    Interior

    Bedrooms & bathrooms
    • Bedrooms: 4
    • Bathrooms: 3
    • Full bathrooms: 1
    • 1/2 bathrooms: 2
    Primary bedroom
    • Features: Bathroom - Half, Ceiling Fan(s), Closet, Flooring - Wall to Wall Carpet
    • Level: Second
    Bedroom 2
    • Features: Ceiling Fan(s), Closet, Flooring - Wall to Wall Carpet
    • Level: Second
    Bedroom 3
    • Features: Ceiling Fan(s), Closet, Flooring - Wall to Wall Carpet
    • Level: Second
    Bedroom 4
    • Features: Closet, Flooring - Wall to Wall Carpet
    • Level: Second
    Primary bathroom
    • Features: Yes
    Bathroom 1
    • Features: Bathroom - Half, Flooring - Stone/Ceramic Tile, Dryer Hookup - Electric, Washer Hookup, Pedestal Sink
    • Level: First
    Bathroom 2
    • Features: Bathroom - Full, Bathroom - With Tub & Shower, Flooring - Stone/Ceramic Tile, Pedestal Sink
    • Level: Second
    Bathroom 3
    • Features: Bathroom - Half, Flooring - Stone/Ceramic Tile, Pedestal Sink
    • Level: Second
    Dining room
    • Features: Closet/Cabinets - Custom Built, Flooring - Hardwood, Lighting - Overhead
    • Level: First
    Family room
    • Features: Ceiling Fan(s), Flooring - Wall to Wall Carpet, Window(s) - Picture, Slider, Window Seat
    • Level: Main,First
    Kitchen
    • Features: Flooring - Hardwood, Dining Area, Countertops - Stone/Granite/Solid, Breakfast Bar / Nook, Recessed Lighting
    • Level: First
    Living room
    • Features: Flooring - Hardwood
    • Level: First
    Office
    • Features: Fireplace, Flooring - Laminate, Wet bar, Exterior Access, Recessed Lighting, Second Dishwasher, Slider
    • Level: Basement
    Heating
    • Forced Air, Oil, Fireplace
    Cooling
    • Central Air
    Appliances
    • Included: Range, Second Dishwasher
    • Laundry: First Floor
    Features
    • Cabinets - Upgraded, Recessed Lighting, Wet bar, Slider, Den, Office, Entry Hall
    • Flooring: Tile, Carpet, Laminate, Hardwood, Flooring - Wall to Wall Carpet, Flooring - Stone/Ceramic Tile
    • Basement: Full,Finished,Walk-Out Access,Interior Entry
    • Number of fireplaces: 2
    • Fireplace features: Family Room
    Interior area
    • Total structure area: 2,474
    • Total interior livable area: 2,474 sqft

    Property

    Parking
    • Total spaces: 4
    • Parking features: Paved
    • Uncovered spaces: 4
    Features
    • Patio & porch: Porch, Deck - Wood, Patio
    • Exterior features: Porch, Deck - Wood, Patio, Rain Gutters, Storage
    Lot
    • Size: 0.62 Acres
    • Features: Corner Lot
    Details
    • Parcel number: M:58 L:65,921079
    • Zoning: Res

    Construction

    Type & style
    • Home type: SingleFamily
    • Architectural style: Colonial
    • Property subtype: Single Family Residence
    Materials
    • Frame
    • Foundation: Concrete Perimeter
    • Roof: Shingle
    Condition
    • Year built: 1984

    Utilities & green energy

    • Electric: Circuit Breakers
    • Sewer: Public Sewer
    • Water: Public

    Community & HOA

    Community
    • Features: Public Transportation, Shopping, Tennis Court(s), Park, Walk/Jog Trails, Medical Facility, Bike Path, Conservation Area, House of Worship, Public School, T-Station
    HOA
    • Has HOA: No
    Location
    • Region: Abington

    Financial & listing details

    • Price per square foot: $280/sqft
    • Tax assessed value: $553,700
    • Annual tax amount: $7,868
    • Date on market: 1/5/2026
    • Exclusions: Personal Furnishings.

    Price history

    DateEventPrice
    7/27/2023Sold$692,500+15.4%$280/sqft
    Source: MLS PIN #73118258 Report a problem
    6/7/2023Contingent$599,900$242/sqft
    Source: MLS PIN #73118258 Report a problem
    5/31/2023Listed for sale$599,900+22.5%$242/sqft
    Source: MLS PIN #73118258 Report a problem
    5/31/2018Sold$489,900$198/sqft
    Source: Public Record Report a problem
    4/7/2018Pending sale$489,900$198/sqft
    Source: GRANITE GROUP REALTORS� #72291314 Report a problem
    4/3/2018Price change$489,900-4.9%$198/sqft
    Source: GRANITE GROUP REALTORS� #72291314 Report a problem
    3/26/2018Price change$514,900-1.9%$208/sqft
    Source: GRANITE GROUP REALTORS� #72291314 Report a problem
    3/9/2018Listed for sale$524,900$212/sqft
    Source: GRANITE GROUP REALTORS� #72291314 Report a problem

    Public tax history

    YearProperty taxesTax assessment
    2025$8,272 -1.4%$633,400 +1%
    2024$8,392 +6.7%$627,200 +13.3%
    2023$7,868 +9.1%$553,700 +26.5%
    2022$7,215 $437,800
    2021$7,215 +0.1%$437,800 +3.3%
    2020$7,205 +1.3%$423,800 +3.6%
    2019$7,111 +10.9%$408,900 +13.6%
    2018$6,412 +0.5%$359,800 +3.5%
    2017$6,378 +9.4%$347,600 +6.9%
    2016$5,831 +7%$325,200 +1.4%
    2015$5,452 +1.1%$320,700 +2.2%
    2014$5,394 +0.5%$313,800 -3.3%
    2013$5,369 +6%$324,400 -1.6%
    2012$5,064 +1.4%$329,700
    2011$4,992 +4.8%$329,700 -4%
    2010$4,762 +7.4%$343,600 -4%
    2009$4,434 +7.4%$357,900 -3.4%
    2008$4,128 -0.5%$370,600 -3.5%
    2007$4,148 +3.9%$384,100 -1.5%
    2006$3,993 +0.7%$389,900 +6.3%
    2005$3,966 -1.7%$366,900 +10.8%
    2004$4,034 +11.1%$331,200 +49.2%
    2003$3,630 +1.9%$222,000
    2001$3,563 -0.5%$222,000 +18.4%
    2000$3,581 $187,500
    Find assessor info on the county website

    Neighborhood: 02351

    Nearby schools

    GreatSchools rating
    Get a cash offer in 3 minutes
    Find out how much your home could sell for in as little as 3 minutes with a no-obligation cash offer.
    Estimated market value
    $794,600
    Get a cash offer in 3 minutes
    Find out how much your home could sell for in as little as 3 minutes with a no-obligation cash offer.
    Estimated market value
    $794,600