This amazing 3 bed 2.5 bath home is tucked away in a quiet neighborhood. The main level welcomes you with an oversized living room,filled with natural light from skylights and a wall of windows.A beamed ceiling and cozy fireplace add warmth and character. The large eat-in kitchen offers abundant storage and flows into the dining room, which features built-in cabinetry, additional skylights, and another beamed ceiling. Completing the main level are three bedrooms, including a master suite with its own full bathroom, and an additional full bathroom.The finished lower level provides versatile space, featuring another fireplace,bathroom and laundry area. Ideal for a bonus room, office, gym, or any other purpose to suit your needs.Outside, the half-acre lot boasts a two-tiered deck and a shed, offering ample space for relaxation and storage. A two-car garage adds convenience and additional storage options. Located just minutes from major routes,public transportation, shopping, and dining.
Sold for $660,000
$660,000
133 Russell Ln, Abington, MA 02351
3beds
2,090sqft
Single Family Residence
Built in 1981
0.5 Acres Lot
$690,700 Zestimate®
$316/sqft
$3,759 Estimated rent
Home value
$690,700
$629,000 - $760,000
$3,759/mo
Zestimate® history
Owner options
List your home for rent
$3,759/mo
Rent Zestimate®
Find your next renter with Zillow Rental Manager. Plus, with online applications, you can quickly screen prospective tenants – for free.
$3,759/mo
Rent Zestimate®
Refinance and save
$4,405/mo
Est. payment
Refinancing to a lower rate could help reduce your monthly payments and save thousands over the life of the loan.
$4,405/mo
Est. payment
Explore your selling options
Work with a Zillow partner agent
Leverage their expertise and Zillow's premium Showcase listings to get your home seen by more buyers.
Get startedList with your own agent
Get your home in front of millions of buyers by listing it on Zillow.
Learn how to do itSell it yourself
Take full control of how buyers see your home on Zillow by listing For Sale by Owner (FSBO).
List your homeWhat's special
Cozy fireplaceTwo-tiered deckTwo-car garageFinished lower levelAdditional skylightsVersatile spaceWall of windows
Zillow last checked:
Listing updated:
Listed by:
Depend on Dakota Team 781-883-7980,
Keller Williams Realty 781-843-3200,
Dakota Riley 781-883-7980
Bought with:
Michael Clancy
Tullish & Clancy
Source: MLS PIN,MLS#: 73395567
Facts & features
Interior
Bedrooms & bathrooms
- Bedrooms: 3
- Bathrooms: 3
- Full bathrooms: 2
- 1/2 bathrooms: 1
Primary bedroom
- Features: Bathroom - Full, Ceiling Fan(s), Closet, Flooring - Wall to Wall Carpet
- Level: First
Bedroom 2
- Features: Ceiling Fan(s), Closet, Flooring - Wall to Wall Carpet
- Level: First
Bedroom 3
- Features: Flooring - Wall to Wall Carpet
- Level: First
Primary bathroom
- Features: Yes
Bathroom 1
- Features: Bathroom - Full, Bathroom - Tiled With Tub & Shower, Flooring - Stone/Ceramic Tile
- Level: First
Bathroom 2
- Features: Bathroom - Full, Flooring - Stone/Ceramic Tile, Remodeled
- Level: First
Bathroom 3
- Features: Bathroom - Half
- Level: Basement
Dining room
- Features: Skylight, Ceiling Fan(s), Flooring - Laminate, Deck - Exterior, Slider
- Level: First
Family room
- Features: Flooring - Wall to Wall Carpet, Recessed Lighting
- Level: Basement
Kitchen
- Features: Flooring - Wood, Dining Area, Pantry, Countertops - Stone/Granite/Solid, Cabinets - Upgraded, Recessed Lighting
- Level: First
Living room
- Features: Skylight, Ceiling Fan(s), Flooring - Hardwood, Window(s) - Bay/Bow/Box
- Level: First
Heating
- Forced Air
Cooling
- Central Air
Appliances
- Included: Range, Dishwasher, Microwave, Refrigerator, Washer, Dryer
- Laundry: In Basement
Features
- Entrance Foyer
- Flooring: Flooring - Stone/Ceramic Tile
- Basement: Finished
- Number of fireplaces: 3
- Fireplace features: Dining Room, Family Room, Living Room
Interior area
- Total structure area: 2,090
- Total interior livable area: 2,090 sqft
- Finished area above ground: 1,440
- Finished area below ground: 650
Property
Parking
- Total spaces: 6
- Parking features: Under, Off Street
- Attached garage spaces: 2
- Uncovered spaces: 4
Features
- Patio & porch: Deck - Composite
- Exterior features: Deck - Composite, Pool - Above Ground, Storage
- Has private pool: Yes
- Pool features: Above Ground
Lot
- Size: 0.5 Acres
- Features: Level
Details
- Parcel number: M:58 L:64,921078
- Zoning: R30
Construction
Type & style
- Home type: SingleFamily
- Architectural style: Raised Ranch
- Property subtype: Single Family Residence
Materials
- Foundation: Concrete Perimeter
Condition
- Year built: 1981
Utilities & green energy
- Electric: Generator
- Sewer: Public Sewer
- Water: Public
Community & HOA
Community
- Features: Public Transportation, Shopping, Park, T-Station
HOA
- Has HOA: No
Location
- Region: Abington
Financial & listing details
- Price per square foot: $316/sqft
- Tax assessed value: $602,900
- Annual tax amount: $7,874
- Date on market: 9/4/2026
Price history
| Date | Event | Price |
|---|---|---|
| 7/31/2025 | Sold | $660,000-3.6%$316/sqft |
Source: MLS PIN #73395567 Report a problem | ||
| 7/5/2025 | Contingent | $685,000$328/sqft |
Source: MLS PIN #73395567 Report a problem | ||
| 6/24/2025 | Listed for sale | $685,000+50.5%$328/sqft |
Source: MLS PIN #73395567 Report a problem | ||
| 3/8/2018 | Sold | $455,000+0%$218/sqft |
Source: Public Record Report a problem | ||
| 1/23/2018 | Pending sale | $454,900$218/sqft |
Source: CENTURY 21 Tullish & Clancy #72270188 Report a problem | ||
| 1/12/2018 | Listed for sale | $454,900+1199.7%$218/sqft |
Source: Century 21 Tullish & Clancy #72270188 Report a problem | ||
| 11/25/1997 | Sold | $35,000-80.8%$17/sqft |
Source: Public Record Report a problem | ||
| 11/26/1991 | Sold | $182,500$87/sqft |
Source: Public Record Report a problem | ||
Public tax history
| Year | Property taxes | Tax assessment |
|---|---|---|
| 2025 | $7,874 +0.8% | $602,900 +3.3% |
| 2024 | $7,813 +7% | $583,900 +13.7% |
| 2023 | $7,300 +6.6% | $513,700 +23.6% |
| 2022 | $6,847 | $415,500 |
| 2021 | $6,847 +1.1% | $415,500 +4.3% |
| 2020 | $6,773 -1.1% | $398,400 +1.2% |
| 2019 | $6,848 +5% | $393,800 +7.7% |
| 2018 | $6,519 -0.6% | $365,800 +2.4% |
| 2017 | $6,556 +13.7% | $357,300 +11.1% |
| 2016 | $5,766 +8.1% | $321,600 +2.5% |
| 2015 | $5,335 +5.5% | $313,800 +6.7% |
| 2014 | $5,057 -2.3% | $294,200 -5.9% |
| 2013 | $5,174 +1.6% | $312,600 -5.7% |
| 2012 | $5,093 -1.4% | $331,600 -2.8% |
| 2011 | $5,166 +7.5% | $341,200 -1.6% |
| 2010 | $4,807 +5.4% | $346,800 -5.8% |
| 2009 | $4,562 +8.5% | $368,200 -2.5% |
| 2008 | $4,206 +1.4% | $377,600 -1.6% |
| 2007 | $4,146 +6.1% | $383,900 +0.6% |
| 2006 | $3,908 +1.2% | $381,600 +6.8% |
| 2005 | $3,862 -3.5% | $357,300 +8.7% |
| 2004 | $4,004 +10.7% | $328,700 +48.6% |
| 2003 | $3,617 +1.9% | $221,200 |
| 2001 | $3,550 -3% | $221,200 +15.4% |
| 2000 | $3,660 | $191,600 |
Find assessor info on the county website
Neighborhood: 02351
Nearby homes
- $783,5004 bd3 ba2k sqft131 Russell Ln, Abington, MA 02351Off Market
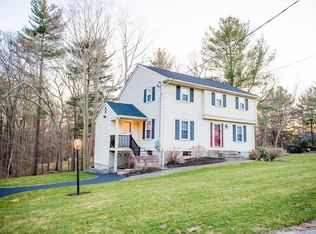
- $895,7005 bd3 ba3k sqft135 Russell Ln, Abington, MA 02351Off Market
- $925,0003 bd3 ba2.8k sqft149 Russell Ln, Abington, MA 02351Off Market
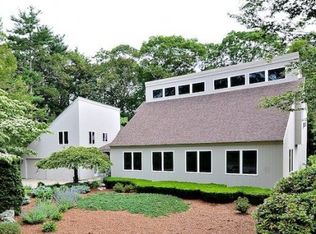
- $811,2003 bd2 ba2.2k sqft127 Russell Ln, Abington, MA 02351Off Market
- $813,3004 bd3 ba2.4k sqft39 Strawberry Ln, Abington, MA 02351Off Market
- $630,0003 bd2 ba1.3k sqft123 Russell Ln, Abington, MA 02351Off Market
- $559,8002 bd1 ba1.3k sqft159 Russell Ln, Abington, MA 02351Off Market
- $753,0004 bd2 ba2.4k sqft55 Strawberry Ln, Abington, MA 02351Off Market
Nearby schools
GreatSchools rating
- 5/10Woodsdale Elementary SchoolGrades: 3-4Distance: 0.5 mi
- 5/10Frolio Middle SchoolGrades: 5-8Distance: 1.1 mi
- 5/10Abington High SchoolGrades: 9-12Distance: 1.1 mi
Get a cash offer in 3 minutes
Find out how much your home could sell for in as little as 3 minutes with a no-obligation cash offer.
Estimated market value
$690,700
Get a cash offer in 3 minutes
Find out how much your home could sell for in as little as 3 minutes with a no-obligation cash offer.
Estimated market value
$690,700
- Massachusetts
- Plymouth County
- Abington
- 02351
- 133 Russell Ln
