Welcome to 131 South Hill Street in Mabscott, WV! This inviting 3-bedroom, 1.5-bath home offers a comfortable atmosphere, high ceilings, and a combination of charm and modern updates! Step inside to discover a welcoming living space and an eat-in kitchen perfect for everyday dining. The partially finished basement provides additional living space, along with a convenient laundry area and half bath. Enjoy direct access from the basement to the outdoor patio! Outside, you'll appreciate the covered front porch, rear deck, and semi-private lot, offering plenty of opportunities to relax or entertain. A detached one-car garage adds additional storage.(br)Additional features include vinyl siding, updated windows throughout, a durable metal roof, gas forced-air heating, window air-conditioning units, and pull-down attic stairs for extra storage.(br)Conveniently situated between Beckley and Crab Orchard, this home offers easy access to the interstate, shopping, dining, and everyday amenities. Whether you're searching for your first home or looking to downsize, this property offers a wonderful combination of comfort, functionality, and convenience. Come see all that 131 South Hill Street has to offer! Call today!
For sale
$114,900
131 S Hill St, Mabscott, WV 25871
3beds
896sqft
Single Family Residence
Built in 1910
8,712 Square Feet Lot
$-- Zestimate®
$128/sqft
$-- HOA
What's special
Gas forced-air heatingDetached one-car garageHigh ceilingsUpdated windows throughoutWindow air-conditioning unitsRear deckSemi-private lot
- 2 hours
- 13
- 0
Zillow last checked:
Listing updated:
Listed by:
Randy & Amy Ash 304-578-3312,
ALTRUIST REALTY GROUP
Source: All West Virginia MLS,MLS#: 101719
Facts & features
Interior
Bedrooms & bathrooms
- Bedrooms: 3
- Bathrooms: 2
- Full bathrooms: 1
- 1/2 bathrooms: 1
Bedroom
- Level: Main
Bedroom 2
- Level: Main
Bedroom 3
- Level: Lower
Bedroom 4
- Level: None
Bedroom 5
- Level: None
Dining room
- Level: Main
Family room
- Level: None
Kitchen
- Level: Main
Living room
- Level: Main
Office
- Level: None
Laundry room
- Level: Lower
Heating
- Forced Air, Natural Gas
Cooling
- None
Appliances
- Included: Dishwasher, Refrigerator, Stove, Microwave, Gas Water Heater
- Laundry: Washer/Dryer Connection
Features
- 1st Floor Bathroom, 1st Floor Bedroom, Ceiling Fan(s), High Ceilings
- Flooring: Tile, Luxury Vinyl
- Windows: Insulated Windows
- Basement: Interior Entry,Exterior Entry,Finished,Partial
- Attic: Pull Down Stairs,Storage Only
Interior area
- Total structure area: 0
- Total interior livable area: 896 sqft
- Finished area below ground: 0
Property
Parking
- Parking features: Gravel Drive
- Has garage: Yes
Accessibility
- Accessibility features: None
Features
- Patio & porch: Covered, Deck
- Has view: Yes
- View description: Residential
Lot
- Size: 8,712 Square Feet
- Topography: Rolling
Details
- Additional parcels included: 3/10
- Parcel number: 4104000300100000
- Special conditions: Purchased As Is
- Wooded area: 0
Construction
Type & style
- Home type: SingleFamily
- Architectural style: Bungalow
- Property subtype: Single Family Residence
Materials
- Vinyl Siding, Drywall
- Roof: Metal
Condition
- Year built: 1910
Utilities & green energy
- Sewer: Public Sewer
- Water: Public
Community & HOA
Community
- Subdivision: None
HOA
- Services included: None
Location
- Region: Mabscott
Financial & listing details
- Price per square foot: $128/sqft
- Date on market: 11/15/2026
- Listing agreement: Exclusive Right To Sell
Estimated market value
Not available
Estimated sales range
Not available
Not available
Price history
| Date | Event | Price |
|---|---|---|
| 11/15/2026 | Listed for sale | $114,900$128/sqft |
Source: All West Virginia MLS #101719 Report a problem | ||
Public tax history
Tax history is unavailable.
Monthly payment
Est. payment
Payment breakdown
Explore the cost of this home by adjusting the details. Changes won't be saved.Climate risks
Neighborhood: 25871
Nearby schools
Schools provided by the listing agent
- Elementary: Mabscott
- Middle: Park
- High: Woodrow Wilson
Source: All West Virginia MLS. This data may not be complete. We recommend contacting the local school district to confirm school assignments for this home.
Similar homes
- $115,0003 bd1 ba1k sqft210 Myers Ave, Beckley, WV 25801For Sale
 MLS ID #95807, Kristy Coalson/ Jamie Coalson, BETTY J. MOORE & ASSOCIATES. Beckley BOR
- $129,9002 bd1 ba928 sqft209 Springdale Ave, Beckley, WV 25801For Sale
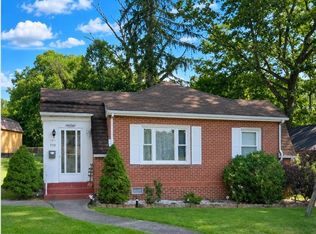 MLS ID #101728, Jennifer Williams, ALTRUIST REALTY GROUP. All West Virginia MLS
- $119,9003 bd1 ba960 sqft136 Pinevilla Dr, Beckley, WV 25801For Sale
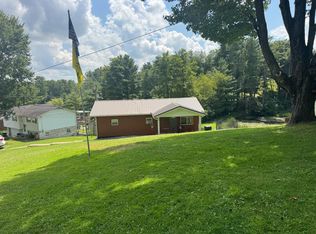 MLS ID #101691, Joe Nichols, ALTRUIST REALTY GROUP. All West Virginia MLS
- $119,0002 bd2 ba780 sqft166 Lee St, Beckley, WV 25801For Sale
 MLS ID #95739, Brian Brown, TRANSCEND REALTY. Beckley BOR
