This charming 2-story home is bursting with character! With 3 bedrooms up and 1 bedroom + bonus room in the lower level, this sprawling home will be the perfect place for a family to call home. The 3/4 acre fenced backyard is like having your own park. Plenty of room for the kids to run... add your own playset, sandbox, trampoline, above ground pool, go cart track.... the possibilities are endless! The neighbor has also expressed interest in selling his adjoining back lot so that's a nice option. This property is like country living in the city. The home sits waaay back from the main street and has many giant beautiful trees. Once inside, enjoy the nicely selected paint colors and lots of natural light. Just up the stairs you'll find 3 bedrooms or head downstairs to the ALL newly finished walk out basement with another bedroom, bathroom, family room plus bonus room! On the main floor you'll notice beautiful hardwood floors in the family room and dining room, a large kitchen with butcher block island, an over-sized bathroom with storage pantry, the laundry room and back porch. Once outside the back, enjoy many hours of fun on the oversized patio. A one-car detached garage rounds out the property. This home is conveniently located to highway access and is just a few miles from the Sand Creek Station golf course, and moments from Freddy's, Walmart, Dillons and much more! You must see this one to believe it! Won't last long. Call showing time to make an appointment.
Sold-co-op w/mbr
Price Unknown
131 SE 14th St, Newton, KS 67114
4beds
1,815sqft
Single Family Onsite Built
Built in 1920
0.75 Acres Lot
$232,200 Zestimate®
$--/sqft
$1,620 Estimated rent
Home value
$232,200
$221,000 - $246,000
$1,620/mo
Zestimate® history
Owner options
List your home for rent
$1,620/mo
Rent Zestimate®
Find your next renter with Zillow Rental Manager. Plus, with online applications, you can quickly screen prospective tenants – for free.
$1,620/mo
Rent Zestimate®
Refinance and save
Refinancing to a lower rate could help reduce your monthly payments and save thousands over the life of the loan.
Explore your selling options
Work with a Zillow partner agent
Leverage their expertise and Zillow's premium Showcase listings to get your home seen by more buyers.
Get startedList with your own agent
Get your home in front of millions of buyers by listing it on Zillow.
Learn how to do itSell it yourself
Take full control of how buyers see your home on Zillow by listing For Sale by Owner (FSBO).
List your homeWhat's special
Zillow last checked:
Listing updated:
Listed by:
Brodrick Jayroe 316-722-9393,
ERA Great American Realty
Bought with:
Jonathan Suda, 00246604
Source: SCKMLS as distributed by MLS GRID,MLS#: 639103
Facts & features
Interior
Bedrooms & bathrooms
- Bedrooms: 4
- Bathrooms: 2
- Full bathrooms: 2
Primary bedroom
- Description: Carpet
- Level: Upper
- Area: 210
- Dimensions: 14 x 15
Bedroom
- Description: Carpet
- Level: Upper
- Area: 192
- Dimensions: 12 x 16
Bedroom
- Description: Carpet
- Level: Upper
- Area: 154
- Dimensions: 11 x 14
Bedroom
- Description: Carpet
- Level: Lower
- Area: 137.5
- Dimensions: 12.5 x 11
Bonus room
- Description: Carpet
- Level: Lower
- Area: 187.5
- Dimensions: 15 x 12.5
Dining room
- Description: Wood
- Level: Main
- Area: 195
- Dimensions: 15 x 13
Family room
- Description: Carpet
- Level: Lower
- Area: 165
- Dimensions: 15 x 11
Kitchen
- Description: Vinyl
- Level: Main
- Area: 225
- Dimensions: 15 x 15
Laundry
- Description: Wood
- Level: Main
- Area: 47.5
- Dimensions: 5 x 9.5
Living room
- Description: Wood
- Level: Main
- Area: 175.5
- Dimensions: 13 x 13.5
Sun room
- Description: Wood
- Level: Main
- Area: 160
- Dimensions: 10 x 16
Heating
- Forced Air, Natural Gas
Cooling
- Central Air, Electric
Appliances
- Included: Dishwasher, Range
- Laundry: Main Level
Features
- Basement: Finished
- Has fireplace: No
Interior area
- Total interior livable area: 1,815 sqft
- Finished area above ground: 1,200
- Finished area below ground: 615
Property
Parking
- Total spaces: 1
- Parking features: Detached, Garage Door Opener
- Garage spaces: 1
Features
- Levels: Two
- Stories: 2
Lot
- Size: 0.75 Acres
- Features: Irregular Lot
Details
- Parcel number: 00412132
Construction
Type & style
- Home type: SingleFamily
- Architectural style: Traditional
- Property subtype: Single Family Onsite Built
Materials
- Frame
- Foundation: Full, View Out, Day Light, Walk Out Below Grade
- Roof: Composition
Condition
- Year built: 1920
Utilities & green energy
- Gas: Natural Gas Available
- Sewer: Septic Tank
- Utilities for property: Natural Gas Available, Public
Community & HOA
Community
- Subdivision: RANDALLS
HOA
- Has HOA: No
Location
- Region: Newton
Financial & listing details
- Tax assessed value: $173,850
- Annual tax amount: $2,178
- Date on market: 5/15/2024
- Cumulative days on market: 31 days
- Ownership: Individual
- Road surface type: Paved
Price history
Price history is unavailable.
Public tax history
| Year | Property taxes | Tax assessment |
|---|---|---|
| 2025 | $3,469 +50.8% | $19,993 +46.4% |
| 2024 | $2,300 +3.9% | $13,658 +8% |
| 2023 | $2,214 +9.7% | $12,647 +8.9% |
| 2022 | $2,017 +13.6% | $11,609 +10.2% |
| 2021 | $1,776 +3.4% | $10,535 +2.5% |
| 2020 | $1,717 -1.8% | $10,277 -2% |
| 2019 | $1,748 +22.1% | $10,482 +23.8% |
| 2018 | $1,432 +1% | $8,465 -0.9% |
| 2017 | $1,418 +2.6% | $8,545 |
| 2016 | $1,383 | $8,545 |
| 2015 | $1,383 +8.2% | $8,545 -0.2% |
| 2014 | $1,279 | $8,559 |
| 2013 | -- | $8,559 |
| 2012 | -- | -- |
| 2011 | -- | -- |
| 2010 | -- | $3,401 |
| 2009 | -- | $3,401 -42.6% |
| 2008 | -- | $5,921 |
| 2007 | -- | $5,921 +2.2% |
| 2006 | -- | $5,791 +2.3% |
| 2005 | -- | $5,662 +6.4% |
| 2004 | -- | $5,320 +12% |
| 2003 | -- | $4,749 +1.2% |
| 2002 | -- | $4,695 +15% |
| 2000 | -- | $4,083 |
Find assessor info on the county website
Neighborhood: 67114
Nearby homes
- $188,6003 bd2 ba1.6k sqft129 SE 14th St, Newton, KS 67114Off Market
- $156,4003 bd2 ba1.7k sqft217 SE 14th St, Newton, KS 67114Off Market
- $--3 bd1 ba1.4k sqft1310 Allison St, Newton, KS 67114Sold
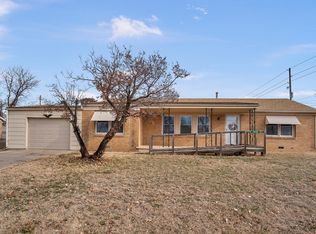
- $131,2002 bd1 ba1k sqft212 SE 14th St, Newton, KS 67114Off Market
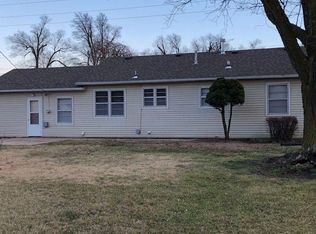
- $149,7003 bd1 ba1.4k sqft1305 Allison St, Newton, KS 67114Off Market
- $145,2002 bd2 ba996 sqft216 SE 14th St, Newton, KS 67114Off Market
- $157,0003 bd2 ba1.2k sqft1306 Allison St, Newton, KS 67114Off Market
- $168,1003 bd2 ba1.1k sqft1309 Harrison St, Newton, KS 67114Off Market
Nearby schools
GreatSchools rating
- 5/10South Breeze Elementary SchoolGrades: PK-4Distance: 0.3 mi
- 3/10Chisholm Middle SchoolGrades: 7-8Distance: 1.4 mi
- 4/10Newton Senior High SchoolGrades: 9-12Distance: 2.4 mi
Schools provided by the listing agent
- Elementary: South Breeze
- High: Newton
Source: SCKMLS as distributed by MLS GRID. This data may not be complete. We recommend contacting the local school district to confirm school assignments for this home.
Sell for more on Zillow
Get a Zillow Showcase℠ listing at no additional cost and you could sell for .
$232,200
2% more
+$4,644
With Zillow Showcase(estimated)
$236,844
Sell for more on Zillow
Get a Zillow Showcase℠ listing at no additional cost and you could sell for .
$232,200
2% more
+$4,644
With Zillow Showcase(estimated)
$236,844
- Kansas
- Harvey County
- Newton
- 67114
- 131 SE 14th St
