Instant Equity! This "tiny" 2 bed, 1 bath home has newer appliances, newer flooring and an updated bathroom. It just needs someone to love it across the finish line with additional improvements. The lot is flat and comes with a two car detached garage and two storage sheds. The location is near Iowa State Fair for an opportunity to have some August income from Fair parking. It is also near bus line, bike trail, schools and amenities of downtown Des Moines and Pleasant Hill. Enjoy an easy commute to surrounding suburbs and airport via I-235 and Hwy 5 Bypass. Roll up your sleeves and start building equity in this affordable and adorable home!
Pending
$65,000
131 SE 33rd Ct, Des Moines, IA 50317
2beds
576sqft
Single Family Residence
Built in 1930
7,000 Square Feet Lot
$-- Zestimate®
$113/sqft
$-- HOA
What's special
Updated bathroomNewer flooringTwo car detached garageTwo storage shedsNewer appliances
- 1 hour
- 86
- 4
Zillow last checked:
Listing updated:
Listed by:
Pennie Carroll (515)490-8025,
Pennie Carroll & Associates
Source: DMMLS,MLS#: 752116 Originating MLS: Des Moines Area Association of REALTORS
Facts & features
Interior
Bedrooms & bathrooms
- Bedrooms: 2
- Bathrooms: 1
- Full bathrooms: 1
- Main level bedrooms: 2
Heating
- Forced Air, Gas, Natural Gas
Cooling
- Central Air
Appliances
- Included: Dryer, Dishwasher, Freezer, Microwave, Refrigerator, Stove, Washer
- Laundry: Main Level
Features
- Eat-in Kitchen, Window Treatments
- Flooring: Laminate
- Basement: Unfinished
Interior area
- Total structure area: 576
- Total interior livable area: 576 sqft
- Finished area below ground: 0
Property
Parking
- Total spaces: 2
- Parking features: Attached, Garage, Two Car Garage
- Attached garage spaces: 2
Features
- Stories: 1
- Exterior features: Storage
Lot
- Size: 7,000 Square Feet
- Dimensions: 50 x 140
- Features: Rectangular Lot
Details
- Additional structures: Storage
- Parcel number: 05000672000000
- Zoning: N3C
Construction
Type & style
- Home type: SingleFamily
- Architectural style: Ranch
- Property subtype: Single Family Residence
Materials
- Vinyl Siding
- Foundation: Brick/Mortar
- Roof: Asphalt,Shingle
Condition
- Year built: 1930
Utilities & green energy
- Sewer: Public Sewer
- Water: Public
Community & HOA
Community
- Security: Smoke Detector(s)
HOA
- Has HOA: No
Location
- Region: Des Moines
Financial & listing details
- Price per square foot: $113/sqft
- Tax assessed value: $69,900
- Annual tax amount: $1,042
- Date on market: 10/29/2026
- Cumulative days on market: 4 days
- Listing terms: Cash,Conventional
- Road surface type: Asphalt
Estimated market value
Not available
Estimated sales range
Not available
$923/mo
Price history
| Date | Event | Price |
|---|---|---|
| 11/2/2026 | Pending sale | $65,000$113/sqft |
Source:  DMMLS #752116 Report a problem | ||
| 10/30/2026 | Listed for sale | $65,000$113/sqft |
Source: DMMLS #752116 Report a problem | ||
Public tax history
| Year | Property taxes | Tax assessment |
|---|---|---|
| 2025 | $820 -11.8% | $69,900 +7.9% |
| 2024 | $930 -8.5% | $64,800 |
| 2023 | $1,016 +1% | $64,800 +24.6% |
| 2022 | $1,006 +4.1% | $52,000 |
| 2021 | $966 -3.2% | $52,000 +9.9% |
| 2020 | $998 +17.1% | $47,300 |
| 2019 | $852 +1.7% | $47,300 +17.7% |
| 2018 | $838 | $40,200 |
| 2017 | $838 +6.3% | $40,200 +4.1% |
| 2016 | $788 | $38,600 |
| 2015 | $788 +4.8% | $38,600 +0.8% |
| 2014 | $752 | $38,300 |
| 2013 | -- | $38,300 -14.3% |
| 2012 | -- | $44,700 |
| 2011 | -- | $44,700 +2.3% |
| 2010 | -- | $43,700 |
| 2009 | -- | $43,700 +1.2% |
| 2008 | -- | $43,200 |
| 2007 | -- | $43,200 +29.7% |
| 2006 | -- | $33,300 |
| 2005 | -- | $33,300 +21.2% |
| 2003 | -- | $27,470 +3.7% |
| 2002 | -- | $26,490 |
| 2001 | -- | $26,490 |
Find assessor info on the county website
Monthly payment
Est. payment
Payment breakdown
Explore the cost of this home by adjusting the details. Changes won't be saved.Climate risks
Neighborhood: Laurel Hill
Nearby schools
Schools provided by the listing agent
- District: Des Moines Independent
Source: DMMLS. This data may not be complete. We recommend contacting the local school district to confirm school assignments for this home.
Similar homes
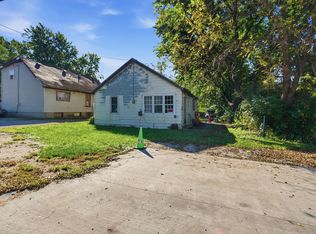
- $80,0003 bd1 ba864 sqft2805 NE Broadway Ave, Des Moines, IA 50317For Sale
 MLS ID #750322, Matt Young, Keller Williams Realty GDM. DMMLS
- $85,0002 bd1 ba629 sqft2711 Chicago Ave, Des Moines, IA 50317For Sale
 MLS ID #750943, SUSAN VANDERWAAL, Iowa Realty South. DMMLS
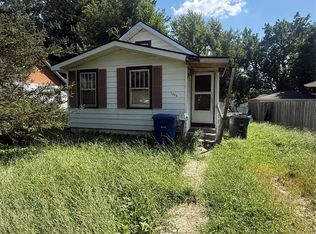
- $70,0002 bd1 ba624 sqft1308 Lewis Ave, Des Moines, IA 50315For Sale
 MLS ID #747885, Beatris Mayorga, RE/MAX Precision. DMMLS
- $79,9002 bd1 ba624 sqft4044 2nd Ave, Des Moines, IA 50313For Sale
 MLS ID #750588, Danielle Burnight, RE/MAX Concepts. DMMLS
