Welcome to an affordable, low-maintenance opportunity in the well-established Aspen Ridge community. Perfectly located just north of Valley West Mall, this ranch-style 1-bedroom condo offers 755 square feet of efficient, easy living in a secure building with excellent amenities.
The open-concept layout features a comfortable living area, dedicated dining space, and kitchen with all appliances included. A deck extends your living space outdoors, ideal for relaxing or enjoying fresh air.
Residents enjoy access to a community swimming pool, clubhouse, and on-site laundry facilities. HOA dues simplify ownership by covering exterior maintenance, lawn care, snow removal, trash service, and more?creating truly low-maintenance living.
With quick access to I-235, shopping, restaurants, and public transit, the location offers exceptional convenience.
Whether you're a first-time buyer, downsizing, or expanding your investment portfolio, this condo delivers strong value in the heart of Clive.
All information obtained from seller and public record.
For sale
Price cut: $2.5K (7/21)
$86,500
9523 University Ave APT 11, Clive, IA 50325
1beds
755sqft
Townhouse, Condominium, Multi Family, Apartment
Built in 1973
-- sqft lot
$-- Zestimate®
$115/sqft
$250/mo HOA
What's special
Open-concept layoutDedicated dining spaceCommunity swimming pool
- 160 days
- 208
- 12
Zillow last checked:
Listing updated:
Listed by:
Cara Kelly 515-223-9492,
RE/MAX Precision
Source: DMMLS,MLS#: 740049 Originating MLS: Des Moines Area Association of REALTORS
Originating MLS: Des Moines Area Association of REALTORSFacts & features
Interior
Bedrooms & bathrooms
- Bedrooms: 1
- Bathrooms: 1
- Full bathrooms: 1
Heating
- Forced Air, Gas
Cooling
- Central Air
Appliances
- Included: Dishwasher, Microwave, Refrigerator, Stove
- Laundry: Main Level
Features
- Dining Area, Eat-in Kitchen
- Flooring: Carpet
Interior area
- Total structure area: 755
- Total interior livable area: 755 sqft
Property
Features
- Patio & porch: Deck
- Exterior features: Deck
Details
- Parcel number: 29100050200059
- Zoning: R2
Construction
Type & style
- Home type: Condo
- Property subtype: Townhouse, Condominium, Multi Family, Apartment
- Attached to another structure: Yes
Materials
- Brick
- Foundation: Block
- Roof: Asphalt,Shingle
Condition
- Year built: 1973
Utilities & green energy
- Sewer: Public Sewer
- Water: Public
Community & HOA
Community
- Features: Clubhouse, Community Pool, Snow Removal
HOA
- Has HOA: Yes
- Services included: Maintenance Grounds, Maintenance Structure, Snow Removal, Trash
- HOA fee: $250 monthly
- HOA name: Aspen Ridge
- Second HOA name: Aspen Ridge HOA
- Second HOA phone: 515-771-7657
Location
- Region: Clive
Financial & listing details
- Price per square foot: $115/sqft
- Tax assessed value: $74,000
- Annual tax amount: $1,082
- Date on market: 5/5/2026
- Cumulative days on market: 160 days
- Listing terms: Cash,Conventional,VA Loan
- Road surface type: Concrete
Estimated market value
Not available
Estimated sales range
Not available
Not available
Price history
| Date | Event | Price |
|---|---|---|
| 7/21/2026 | Price change | $86,500-2.8%$115/sqft |
Source:  DMMLS #740049 Report a problem DMMLS #740049 Report a problem | ||
| 5/5/2026 | Listed for sale | $89,000+6%$118/sqft |
Source: DMMLS #740049 Report a problem | ||
| 5/7/2025 | Listing removed | $900$1/sqft |
Source: Zillow Rentals Report a problem | ||
| 4/24/2025 | Listed for rent | $900+16.1%$1/sqft |
Source: Zillow Rentals Report a problem | ||
| 9/25/2023 | Sold | $84,000$111/sqft |
Source: DMMLS #677861 Report a problem | ||
| 8/30/2023 | Pending sale | $84,000$111/sqft |
Source: DMMLS #677861 Report a problem | ||
| 8/18/2023 | Price change | $84,000-1.2%$111/sqft |
Source: DMMLS #677861 Report a problem | ||
| 7/20/2023 | Listing removed | -- |
Source: Zillow Rentals Report a problem | ||
| 7/7/2023 | Listed for sale | $85,000+9.7%$113/sqft |
Source: DMMLS #677861 Report a problem | ||
| 6/20/2023 | Price change | $775-2.5%$1/sqft |
Source: Zillow Rentals Report a problem | ||
| 6/16/2023 | Price change | $795-1.2%$1/sqft |
Source: Zillow Rentals Report a problem | ||
| 6/2/2023 | Listed for rent | $805$1/sqft |
Source: Zillow Rentals Report a problem | ||
| 10/7/2021 | Sold | $77,500$103/sqft |
Source: DMMLS #636462 Report a problem | ||
| 8/26/2021 | Pending sale | $77,500$103/sqft |
Source: DMMLS #636462 Report a problem | ||
| 8/26/2021 | Listed for sale | $77,500$103/sqft |
Source: DMMLS #636462 Report a problem | ||
| 8/26/2021 | Pending sale | $77,500$103/sqft |
Source: DMMLS #636462 Report a problem | ||
| 8/26/2021 | Listed for sale | $77,500$103/sqft |
Source: DMMLS #636462 Report a problem | ||
Public tax history
| Year | Property taxes | Tax assessment |
|---|---|---|
| 2025 | $1,020 +2% | $74,000 +13% |
| 2024 | $1,000 -7.9% | $65,500 |
| 2023 | $1,086 +1.3% | $65,500 +13.1% |
| 2022 | $1,072 +2.7% | $57,900 |
| 2021 | $1,044 +1.4% | $57,900 +8% |
| 2020 | $1,030 +4.3% | $53,600 |
| 2019 | $988 +2.1% | $53,600 +8.1% |
| 2018 | $968 | $49,600 |
| 2017 | $968 -0.6% | $49,600 -0.4% |
| 2016 | $974 | $49,800 |
| 2015 | $974 +13.3% | $49,800 +10.4% |
| 2014 | $860 | $45,100 |
| 2013 | -- | $45,100 -16% |
| 2012 | -- | $53,700 |
| 2011 | -- | $53,700 -7.1% |
| 2010 | -- | $57,800 |
| 2009 | -- | $57,800 -0.9% |
| 2008 | -- | $58,300 |
| 2007 | -- | $58,300 +6% |
| 2006 | -- | $55,000 |
| 2005 | -- | $55,000 +11.9% |
| 2003 | -- | $49,130 +7% |
| 2002 | -- | $45,910 |
| 2001 | -- | $45,910 |
Find assessor info on the county website
Monthly payment
Est. payment
Payment breakdown
Explore the cost of this home by adjusting the details. Changes won't be saved.Climate risks
Neighborhood: 50325
Nearby schools
Schools provided by the listing agent
- District: West Des Moines
Source: DMMLS. This data may not be complete. We recommend contacting the local school district to confirm school assignments for this home.


Similar homes
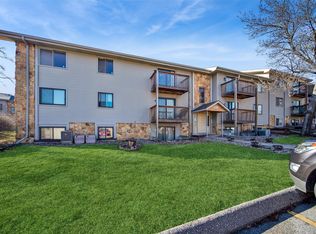
- $97,0002 bd2 ba1.1k sqft9533 University Ave APT 4, Clive, IA 50325For Sale
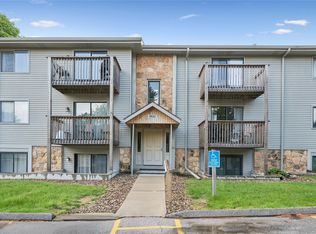 MLS ID #740382, Casee Woodley, RE/MAX Precision. DMMLS
 - $85,0002 bd1 ba748 sqft1831 Fuller Rd APT 20, West Des Moines, IA 50265For Sale
 MLS ID #744545, Amber Salmon, RE/MAX Concepts. DMMLS
 - $90,0002 bd1 ba748 sqft1831 Fuller Rd APT 21, West Des Moines, IA 50265For Sale
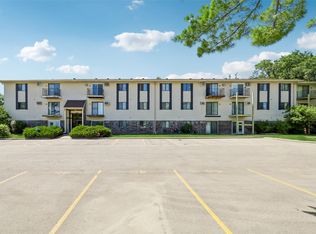 MLS ID #743756, Erickson, Angela J, Realty ONE Group Impact. DMMLS
 - $90,0002 bd1 ba740 sqft1831 Fuller Rd APT 13, West Des Moines, IA 50265For Sale
 MLS ID #743755, Erickson, Angela J, Realty ONE Group Impact. DMMLS
 - $95,0002 bd2 ba958 sqft7815 Douglas Ave APT 304, Urbandale, IA 50322For Sale
 MLS ID #71316, Jason Rude, Rude Realty. CIBR
