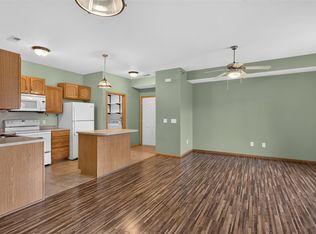
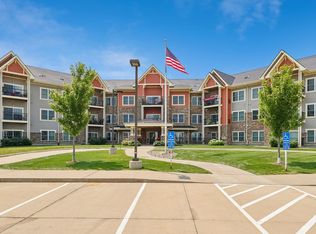
Welcome to easy living with a little extra room to breathe. Unit 313 is a spacious 1 BR, 1 BA + den condo offering 1,092 SF of comfortable, single-level living at Vintage Cooperative of Johnston, a 55+ adult cooperative designed for people who want less stress and more freedom to enjoy life. Located on the 3rd floor, you’ll love the peaceful views, gorgeous sunsets from your private balcony, and the convenience of heated underground parking with elevator access right to your door. Inside, the open layout, vaulted ceilings, and move-in ready condition make it feel bright, welcoming, and easy to call home. The den gives you flexible space for guests, hobbies, puzzles, reading, or a cozy TV room. Life here is about community without pressure—join in on potlucks, holiday gatherings, billiards, wood working shop, book clubs, coffee chats, or simply enjoy the comfort of knowing neighbors are nearby. One of the biggest perks? The monthly fee covers a share of the master mortgage, Wi-Fi, water, sewer, gas, heat, trash, recycling, property taxes, internal/external maintenance, onsite management—freeing you up from the constant list of homeownership responsibilities. Vintage Cooperatives have a trusted reputation throughout Iowa and the Midwest for creating a welcoming lifestyle centered around independence, connection, and convenience.
For sale
Price cut: $10K (7/16)
$140,000
9001 Windsor Pkwy #313, Johnston, IA 50131
1beds
1,092sqft
:
Get pre-qualified$1,045/mo
Townhouse, Condominium, Multi Family, Apartment
Built in 2017
-- sqft lot
$-- Zestimate®
$128/sqft
$-- HOA
What's special
Open layoutPrivate balconyVaulted ceilingsPeaceful viewsMove-in ready condition
- 81 days |
- 275 |
- 7 |
Zillow last checked:
Listing updated:
Listed by:
Erickson, Angela J (515)770-3689,
Realty ONE Group Impact
Source: DMMLS,MLS#: 741014 Originating MLS: Des Moines Area Association of REALTORS
Originating MLS: Des Moines Area Association of REALTORSFacts & features
Interior
Bedrooms & bathrooms
- Bedrooms: 1
- Bathrooms: 1
- Full bathrooms: 1
- Main level bedrooms: 1
Heating
- Electric, Forced Air, Gas, Natural Gas
Cooling
- Central Air
Appliances
- Included: Dryer, Dishwasher, Microwave, Refrigerator, Stove, Washer
Features
- Dining Area, Eat-in Kitchen, Window Treatments
- Flooring: Carpet
Interior area
- Total structure area: 1,092
- Total interior livable area: 1,092 sqft
Property
Parking
- Total spaces: 1
- Parking features: Attached, Garage, One Car Garage
- Attached garage spaces: 1
Accessibility
- Accessibility features: Grab Bars
Features
- Patio & porch: Covered, Deck, Open, Patio
- Exterior features: Deck, Sprinkler/Irrigation, Patio
Lot
- Size: 3.69 Acres
- Features: Pond on Lot
Details
- Parcel number: 241/00476199002
- Zoning: Multi
Construction
Type & style
- Home type: Condo
- Property subtype: Townhouse, Condominium, Multi Family, Apartment
- Attached to another structure: Yes
Materials
- Brick, Wood Siding
- Foundation: Block, Poured
Condition
- Year built: 2017
Utilities & green energy
- Sewer: Public Sewer
- Water: Public
Community & HOA
Community
- Security: Fire Alarm, Smoke Detector(s)
HOA
- Has HOA: No
Location
- Region: Johnston
Financial & listing details
- Price per square foot: $128/sqft
- Date on market: 5/18/2026
- Cumulative days on market: 82 days
- Listing terms: Cash
Estimated market value
Not available
Estimated sales range
Not available
Not available
Price history
| Date | Event | Price |
|---|---|---|
| 7/16/2026 | Price change | $140,000-6.7%$128/sqft |
Source:  DMMLS #741014 Report a problem DMMLS #741014 Report a problem | ||
| 5/19/2026 | Listed for sale | $150,000$137/sqft |
Source: DMMLS #741014 Report a problem | ||
Public tax history
Tax history is unavailable.
Monthly payment
Est. payment
Payment breakdown
Explore the cost of this home by adjusting the details. Changes won't be saved.Climate risks
Neighborhood: 50131
Nearby schools
GreatSchools rating
- 4/10Horizon Elementary SchoolGrades: K-5Distance: 0.6 mi
- 8/10Summit Middle SchoolGrades: 6-7Distance: 0.3 mi
- 9/10Johnston Senior High SchoolGrades: 10-12Distance: 0.9 mi
Schools provided by the listing agent
- District: Johnston
Source: DMMLS. This data may not be complete. We recommend contacting the local school district to confirm school assignments for this home.
- $12,900,0002 bd2 ba1.4k sqft9001 Windsor Pkwy, Johnston, IA 50131Off Market

- $225,0003 bd2 ba1.6k sqft9001 Windsor Pkwy #102, Johnston, IA 50131Sold

- $--1 bd1 ba-- sqft9001 Windsor Pkwy #776F18CCB, Johnston, IA 50131Off Market
- $--2 bd2 ba-- sqft9001 Windsor Pkwy #F320A52C6, Johnston, IA 50131Off Market
- $--1 bd1 ba-- sqft9001 Windsor Pkwy #1, Johnston, IA 50131Off Market
- $150,0002 bd2 ba1.2k sqft9001 Windsor Pkwy #317, Johnston, IA 50131For Sale
- $220,0002 bd2 ba1.6k sqft9001 Windsor Pkwy #302, Johnston, IA 50131For Sale
- $185,0002 bd2 ba1.3k sqft9001 Windsor Pkwy #103, Johnston, IA 50131Sold
A local agent can set up tours, give advice and negotiate with sellers.
Similar homes
- $150,0002 bd2 ba1.2k sqft9001 Windsor Pkwy #317, Johnston, IA 50131For Sale
 MLS ID #723316, Kelly Musgrove, LPT Realty, LLC. DMMLS
 - $149,5002 bd2 ba1k sqft10335 Norfolk Dr Unit 13, Johnston, IA 50131For Sale
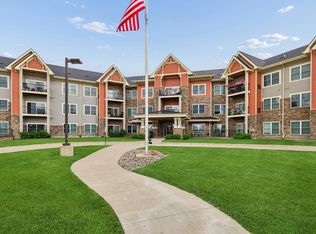
 MLS ID #746744, Pennie Carroll, Pennie Carroll & Associates. DMMLS
 - $145,0002 bd2 ba1.1k sqft1250 SW Magazine Rd Unit 308, Ankeny, IA 50023For Sale
 MLS ID #746430, Mary Godwin, RE/MAX Concepts. DMMLS
 - $140,0002 bd2 ba1.1k sqft1250 SW Magazine Rd #310, Ankeny, IA 50023For Sale
 MLS ID #743514, Mary Godwin, RE/MAX Concepts. DMMLS
 - $135,0002 bd2 ba1.1k sqft1250 SW Magazine Rd Unit 205, Ankeny, IA 50023For SaleMLS ID #730109, Barb Wiedenman, Spire Real Estate. DMMLS
- $114,9002 bd2 ba998 sqft4829 86th St APT 25, Urbandale, IA 50322For SaleMLS ID #746770, Al Tramontina, RE/MAX Precision. DMMLS
- $182,0003 bd2 ba1.2k sqft10325 Essex Dr Unit 11, Johnston, IA 50131For SaleMLS ID #743380, Mason Good, RE/MAX Revolution. DMMLS
- $135,0002 bd1 ba879 sqft1335 SE 6th St APT 304, Grimes, IA 50111For SaleMLS ID #744969, Steph Anania, RE/MAX Revolution. DMMLS
- $140,0002 bd2 ba864 sqft701 SE Dovetail Rd APT 7, Grimes, IA 50111For SaleMLS ID #743188, Amy Burd, RE/MAX Precision. DMMLS
- $155,0002 bd2 ba1.1k sqft1331 SE University Ave Unit 207, Waukee, IA 50263For SaleMLS ID #746886, Ben Van Zee, RE/MAX Precision. DMMLS
- $130,0002 bd2 ba1k sqft4805 86th St APT 5, Urbandale, IA 50322For Sale
 MLS ID #70055, Jim Horstman, Hunziker & Assoc.-Ames. CIBR
 - $135,0003 bd2 ba1k sqft1900 50th St APT 10, Des Moines, IA 50310For SaleMLS ID #746561, Terri Steinmann, Realty ONE Group Impact. DMMLS
- $135,0002 bd2 ba958 sqft7815 Douglas Ave APT 305, Urbandale, IA 50322For SaleMLS ID #738391, Zlatka Kuckovic, Realty ONE Group Impact. DMMLS
- $106,0001 bd1 ba1k sqft1370 SW Magazine Rd #205, Ankeny, IA 50023For SaleMLS ID #742562, Abby Conley, LPT Realty, LLC. DMMLS
- $125,0002 bd2 ba998 sqft4821 86th St APT 21, Urbandale, IA 50322For SaleMLS ID #739401, Heather Carey, RE/MAX Concepts. DMMLS
- $129,9502 bd1 ba864 sqft1265 SE 6th St APT 201, Grimes, IA 50111For SaleMLS ID #743623, Eva Jorgenson, RE/MAX Real Estate Center. DMMLS
- $138,0002 bd2 ba898 sqft5221 Boulder Dr Unit 7, West Des Moines, IA 50265For SaleMLS ID #746241, Mike Capobianco, Iowa Realty Mills Crossing. DMMLS
- $152,5002 bd2 ba1k sqft1210 NE 6th Ln #I16, Ankeny, IA 50021For SaleMLS ID #746821, Julie Moore, RE/MAX Concepts. DMMLS
- $148,0002 bd2 ba1k sqft1427 34th Ave SW #211, Altoona, IA 50009For SaleMLS ID #746308, Ryan Rohlf, Keller Williams Legacy Group. DMMLS
- $94,9001 bd1 ba897 sqft845 S 60th St APT 402, West Des Moines, IA 50266For SaleMLS ID #744214, Elizabeth Gordon, Realty ONE Group Impact. DMMLS
