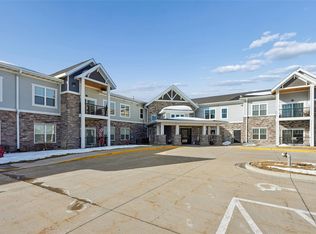
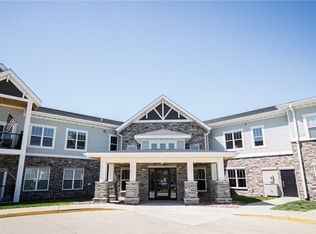
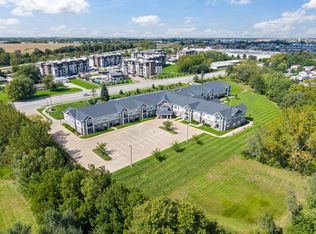
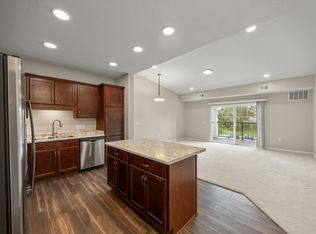
Imagine spending less time maintaining a home and more time enjoying life. That’s exactly what awaits at 1427 34th Ave SW #211, where the sought-after Oak floor plan offers 1,087 square feet of thoughtfully designed living in Altoona’s premier Classic 55+ Cooperative Community. This beautifully maintained second-floor residence features 2 bedrooms, 2 bathrooms, upgraded stone countertops, abundant cabinetry, an open-concept layout, in-unit laundry, and is available fully furnished if desired, making your next chapter an easy transition. Start your mornings with coffee in the library, stay active in the fitness center, tend the raised garden beds, create in the workshop, host family and friends in the great room with serving kitchen, or unwind in the club room and vintage lounge. Elevator access, a guest suite, and an attached heated garage add even more convenience. The $1,776 monthly Cooperative Investment Fee includes your share of the master mortgage, property taxes, reserves, professional management, interior and exterior maintenance, gas heat, water, sewer, trash, internet, and access to the community’s exceptional amenities. Electricity is the only routine utility expense, while telephone and cable are optional add-ons. Simply lock the door, travel with confidence, and enjoy the maintenance-free lifestyle you’ve earned.
For sale
$148,000
1427 34th Ave SW #211, Altoona, IA 50009
2beds
1,087sqft
Townhouse, Condominium, Multi Family, Apartment
Built in 2020
-- sqft lot
$-- Zestimate®
$136/sqft
$-- HOA
What's special
Attached heated garageSought-after oak floor planOpen-concept layoutFully furnished if desiredUpgraded stone countertopsRaised garden bedsIn-unit laundry
- 81 days
- 165
- 4
Zillow last checked:
Listing updated:
Listed by:
Ryan Rohlf (319)423-4139,
Keller Williams Legacy Group
Source: DMMLS,MLS#: 746308 Originating MLS: Des Moines Area Association of REALTORS
Originating MLS: Des Moines Area Association of REALTORSFacts & features
Interior
Bedrooms & bathrooms
- Bedrooms: 2
- Bathrooms: 2
- Full bathrooms: 1
- 3/4 bathrooms: 1
- Main level bedrooms: 2
Heating
- Forced Air, Gas, Natural Gas
Cooling
- Central Air
Appliances
- Included: Dryer, Dishwasher, Microwave, Refrigerator, Stove, Washer
- Laundry: Main Level
Features
- Dining Area, Eat-in Kitchen, See Remarks, Window Treatments
- Flooring: Carpet
Interior area
- Total structure area: 1,087
- Total interior livable area: 1,087 sqft
Video & virtual tour
Property
Parking
- Total spaces: 1
- Parking features: Attached, Garage, One Car Garage
- Attached garage spaces: 1
Accessibility
- Accessibility features: Grab Bars
Features
- Stories: 1
- Patio & porch: Deck
- Exterior features: Deck
Lot
- Features: Rectangular Lot
Details
- Parcel number: 17100335123001
- Zoning: Res
Construction
Type & style
- Home type: Condo
- Architectural style: Ranch
- Property subtype: Townhouse, Condominium, Multi Family, Apartment
- Attached to another structure: Yes
Materials
- Brick, See Remarks
- Foundation: Poured, Slab
- Roof: Asphalt,Shingle
Condition
- Resale
- New construction: No
- Year built: 2020
Utilities & green energy
- Sewer: Public Sewer
- Water: Public
Community & HOA
Community
- Features: Clubhouse, Fitness
- Security: Fire Alarm, Smoke Detector(s)
- Senior community: Yes
HOA
- Has HOA: No
- Services included: Insurance, Maintenance Grounds, Maintenance Structure, Recreation Facilities, Snow Removal, Security, Taxes, Trash, Utilities
Location
- Region: Altoona
Financial & listing details
- Price per square foot: $136/sqft
- Date on market: 7/30/2026
- Cumulative days on market: 81 days
- Listing terms: Cash
- Road surface type: Concrete
Estimated market value
Not available
Estimated sales range
Not available
Not available
Price history
| Date | Event | Price |
|---|---|---|
| 7/30/2026 | Listed for sale | $148,000-1.9%$136/sqft |
Source:  DMMLS #746308 Report a problem DMMLS #746308 Report a problem | ||
| 8/13/2021 | Listing removed | -- |
Source: DMMLS #624808 Report a problem | ||
| 3/23/2021 | Listed for sale | $150,818$139/sqft |
Source: DMMLS #624808 Report a problem | ||
Public tax history
Tax history is unavailable.
Monthly payment
Est. payment
Payment breakdown
Explore the cost of this home by adjusting the details. Changes won't be saved.Climate risks
Neighborhood: 50009
Nearby schools
Schools provided by the listing agent
- District: Southeast Polk
Source: DMMLS. This data may not be complete. We recommend contacting the local school district to confirm school assignments for this home.
Similar homes
- $99,4002 bd2 ba1.4k sqft1427 34th Ave SW #220, Altoona, IA 50009For Sale
 MLS ID #750026, Thomas Mineart, RE/MAX Precision. DMMLS
 - $125,0001 bd1 ba1k sqft1427 34th Ave SW #213, Altoona, IA 50009For Sale
 MLS ID #743980, Chris Kew, RE/MAX Precision. DMMLS
 - $92,6802 bd2 ba1.3k sqft1427 34th Ave SW #207, Altoona, IA 50009For SaleMLS ID #750034, Thomas Mineart, RE/MAX Precision. DMMLS
- $86,5902 bd2 ba1.2k sqft1427 34th Ave SW #210, Altoona, IA 50009For Sale
 MLS ID #750042, Thomas Mineart, RE/MAX Precision. DMMLS
