Enjoy easy, maintenance-free living in this beautiful Hawthorne floor plan! This ground-floor unit offers garden views, a covered walk-out patio, and a den for additional living space. The spacious primary suite features a jetted walk-in tub and walk-in closet, while the kitchen is perfect for entertaining with granite countertops, a Bosch dishwasher, and an upgraded refrigerator. All appliances, including the washer and dryer, are included!
One of the biggest perks of cooperative living is having interior and exterior maintenance taken care of. No more mowing, shoveling snow, or worrying about unexpected home repairs. Simply contact the community manager, and the maintenance team will take care of it!
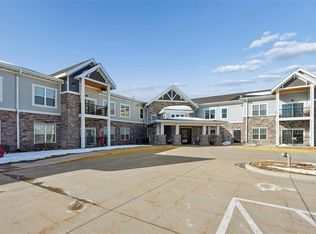
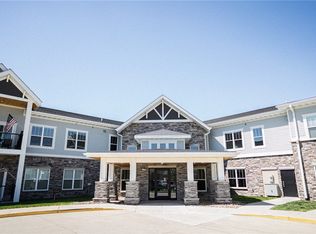
Residents also enjoy fantastic shared amenities, including a fitness center, woodworking shop, raised garden beds, billiards, and spacious gathering areas. Host family and friends in the reservable club room or great room, complete with a kitchen, outdoor patio, and natural gas grill. Have visitors staying overnight? There's even an on-site guest suite available to reserve!
Conveniently located near the outlet mall, shopping, restaurants, Adventureland, Prairie Meadows, golf courses, and entertainment, this home offers the opportunity to spend less time maintaining your property and more time enjoying everything the community has to offer.
For sale
$98,840
1427 34th Ave SW #106, Altoona, IA 50009
2beds
1,407sqft
Townhouse, Condominium, Multi Family, Apartment
Built in 2020
-- sqft lot
$-- Zestimate®
$70/sqft
$2,348/mo HOA
What's special
Walk-in closetGranite countertopsSpacious primary suiteBosch dishwasherGarden viewsOutdoor patioCovered walk-out patio
- 57 days
- 71
- 13
Zillow last checked:
Listing updated:
Listed by:
Thomas Mineart (515)865-5279,
RE/MAX Precision,
Steven Bunting 515-708-4572,
RE/MAX Precision
Source: DMMLS,MLS#: 750039 Originating MLS: Des Moines Area Association of REALTORS
Facts & features
Interior
Bedrooms & bathrooms
- Bedrooms: 2
- Bathrooms: 2
- Full bathrooms: 1
- 3/4 bathrooms: 1
- Main level bedrooms: 2
Heating
- Forced Air, Gas, Natural Gas
Cooling
- Central Air
Appliances
- Included: Dryer, Dishwasher, Refrigerator, Stove, Washer
- Laundry: Main Level
Features
- Eat-in Kitchen, Window Treatments
- Flooring: Carpet
Interior area
- Total structure area: 1,407
- Total interior livable area: 1,407 sqft
Property
Parking
- Total spaces: 1
- Parking features: Detached, Garage, One Car Garage
- Garage spaces: 1
Details
- Parcel number: 17100335123001
- Zoning: R
Construction
Type & style
- Home type: Condo
- Property subtype: Townhouse, Condominium, Multi Family, Apartment
- Attached to another structure: Yes
Materials
- Brick, Stone
- Foundation: Poured
- Roof: Asphalt,Shingle
Condition
- Resale
- New construction: No
- Year built: 2020
Utilities & green energy
- Sewer: Public Sewer
- Water: Public
Community & HOA
Community
- Features: Clubhouse, Fitness, Snow Removal
- Security: Security System, Fire Alarm
- Senior community: Yes
HOA
- Has HOA: Yes
- Services included: Cable TV, Insurance, Internet, Maintenance Grounds, Maintenance Structure, Recreation Facilities, Snow Removal, Security, Taxes, Trash, Utilities
- HOA fee: $2,348 monthly
- HOA name: Classic 55+ Community of Altoo
- Second HOA name: Ebenezer
- Second HOA phone: 515-556-3753
Location
- Region: Altoona
Financial & listing details
- Price per square foot: $70/sqft
- Date on market: 9/25/2026
- Cumulative days on market: 58 days
- Listing terms: Cash
- Road surface type: Concrete
Estimated market value
Not available
Estimated sales range
Not available
Not available
Price history
| Date | Event | Price |
|---|---|---|
| 9/25/2026 | Listed for sale | $98,840-17.6%$70/sqft |
Source:  DMMLS #750039 Report a problem | ||
| 9/30/2024 | Listing removed | $120,000$85/sqft |
Source: DMMLS #697604 Report a problem | ||
| 7/29/2024 | Price change | $120,000-20%$85/sqft |
Source: DMMLS #697604 Report a problem | ||
| 6/19/2024 | Listed for sale | $150,000$107/sqft |
Source: DMMLS #697604 Report a problem | ||
| 6/11/2024 | Listing removed | -- |
Source: DMMLS #694326 Report a problem | ||
| 6/7/2024 | Price change | $150,000-15.7%$107/sqft |
Source: DMMLS #694326 Report a problem | ||
| 5/2/2024 | Listed for sale | $178,000-11%$127/sqft |
Source: DMMLS #694326 Report a problem | ||
| 4/1/2024 | Listing removed | -- |
Source: DMMLS #672365 Report a problem | ||
| 11/29/2023 | Price change | $199,900-4.4%$142/sqft |
Source: DMMLS #672365 Report a problem | ||
| 9/25/2023 | Price change | $209,000-5%$149/sqft |
Source: DMMLS #672365 Report a problem | ||
| 5/4/2023 | Listed for sale | $219,900$156/sqft |
Source: DMMLS #672365 Report a problem | ||
Public tax history
Tax history is unavailable.
Monthly payment
Est. payment
Payment breakdown
Explore the cost of this home by adjusting the details. Changes won't be saved.Climate risks
Neighborhood: 50009
Nearby schools
Schools provided by the listing agent
- District: Southeast Polk
Source: DMMLS. This data may not be complete. We recommend contacting the local school district to confirm school assignments for this home.
Similar homes
- $99,5402 bd2 ba1.2k sqft1427 34th Ave SW #217, Altoona, IA 50009For Sale
 MLS ID #750030, Thomas Mineart, RE/MAX Precision. DMMLS
- $99,4002 bd2 ba1.4k sqft1427 34th Ave SW #220, Altoona, IA 50009For SaleMLS ID #750026, Thomas Mineart, RE/MAX Precision. DMMLS
- $92,6802 bd2 ba1.3k sqft1427 34th Ave SW #207, Altoona, IA 50009For SaleMLS ID #750034, Thomas Mineart, RE/MAX Precision. DMMLS
- $92,3302 bd2 ba1.2k sqft1427 34th Ave SW #209, Altoona, IA 50009For SaleMLS ID #750032, Thomas Mineart, RE/MAX Precision. DMMLS
