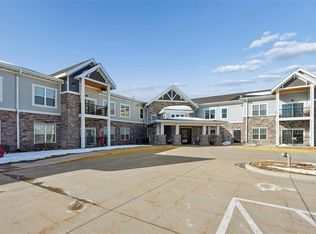
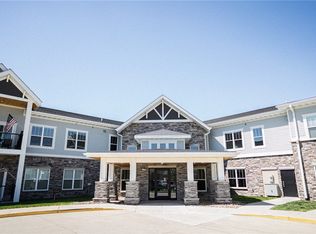
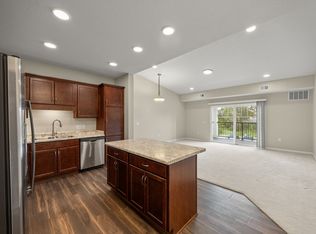
Enjoy easy, low-maintenance living in the Cedar floor plan at Classic 55+ Community of Altoona! This thoughtfully designed home features an open layout, vaulted ceilings, and plenty of natural light. The beautiful white kitchen includes stainless steel Energy Star appliances and flows into the dining and living areas, with access to your private deck. The spacious primary suite offers a walk-in shower and walk-in closet. You'll also find a second bedroom and bathroom, a dedicated laundry room with washer and dryer, and a heated attached garage.
One of the biggest perks of cooperative living is having the maintenance taken care of for you! No more mowing, shoveling snow, or worrying about unexpected home repairs. Whether an appliance breaks down or a light bulb needs replacing, simply contact the community manager, and the maintenance team will take care of it.
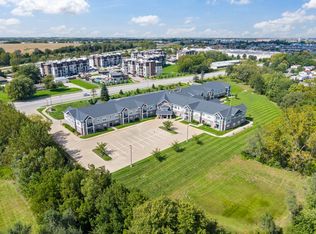
Residents also enjoy a variety of shared amenities, including a fitness center, woodworking shop, fireside lounge, coffee bar, library, raised garden beds, billiards, and a multipurpose room. Hosting family or friends? Reserve the club room or great room, complete with a kitchen, outdoor patio, and natural gas grill. There's even an on-site guest suite available for overnight visitors!
If you're ready to spend less time maintaining your home and more time enjoying life, this 55+ cooperative community offers a great opportunity to downsize without sacrificing comfort, convenience, or a sense of community!
For sale
$99,540
1427 34th Ave SW #217, Altoona, IA 50009
2beds
1,232sqft
Townhouse, Condominium, Multi Family, Apartment
Built in 2020
-- sqft lot
$-- Zestimate®
$81/sqft
$2,315/mo HOA
What's special
Heated attached garageOpen layoutSecond bedroom and bathroomWalk-in closetVaulted ceilingsPlenty of natural lightSpacious primary suite
- 45 days
- 94
- 0
Zillow last checked:
Listing updated:
Listed by:
Thomas Mineart (515)865-5279,
RE/MAX Precision,
Steven Bunting 515-708-4572,
RE/MAX Precision
Source: DMMLS,MLS#: 750030 Originating MLS: Des Moines Area Association of REALTORS
Facts & features
Interior
Bedrooms & bathrooms
- Bedrooms: 2
- Bathrooms: 2
- Full bathrooms: 1
- 3/4 bathrooms: 1
- Main level bedrooms: 2
Heating
- Forced Air, Gas, Natural Gas
Cooling
- Central Air
Appliances
- Included: Dryer, Dishwasher, Refrigerator, Stove, Washer
- Laundry: Main Level
Features
- Eat-in Kitchen, Window Treatments
- Flooring: Carpet
Interior area
- Total structure area: 1,232
- Total interior livable area: 1,232 sqft
Property
Parking
- Total spaces: 1
- Parking features: Detached, Garage, One Car Garage
- Garage spaces: 1
Lot
- Size: 5.52 Acres
Details
- Parcel number: 17100335123001
- Zoning: R
Construction
Type & style
- Home type: Condo
- Property subtype: Townhouse, Condominium, Multi Family, Apartment
- Attached to another structure: Yes
Materials
- Brick, Stone
- Foundation: Poured
- Roof: Asphalt,Shingle
Condition
- Resale
- New construction: No
- Year built: 2020
Utilities & green energy
- Sewer: Public Sewer
- Water: Public
Community & HOA
Community
- Features: Fitness, Snow Removal
- Security: Security System, Fire Alarm
- Senior community: Yes
HOA
- Has HOA: Yes
- Services included: Cable TV, Insurance, Internet, Maintenance Grounds, Maintenance Structure, Recreation Facilities, Snow Removal, Security, Taxes, Trash, Utilities
- HOA fee: $2,315 monthly
- HOA name: Classic 55+ Community of Altoo
- Second HOA name: Ebenezer
- Second HOA phone: 515-556-3753
Location
- Region: Altoona
Financial & listing details
- Price per square foot: $81/sqft
- Date on market: 9/25/2026
- Cumulative days on market: 45 days
- Listing terms: Cash
- Road surface type: Concrete
Estimated market value
Not available
Estimated sales range
Not available
Not available
Price history
| Date | Event | Price |
|---|---|---|
| 9/25/2026 | Listed for sale | $99,540-39.6%$81/sqft |
Source:  DMMLS #750030 Report a problem | ||
| 6/17/2026 | Listing removed | $164,900$134/sqft |
Source: DMMLS #732249 Report a problem | ||
| 1/8/2026 | Listed for sale | $164,900+10%$134/sqft |
Source: DMMLS #732249 Report a problem | ||
| 1/21/2025 | Listing removed | $149,900$122/sqft |
Source: DMMLS #706845 Report a problem | ||
| 10/30/2024 | Listed for sale | $149,900$122/sqft |
Source: DMMLS #706845 Report a problem | ||
| 9/30/2024 | Listing removed | $149,900$122/sqft |
Source: DMMLS #689897 Report a problem | ||
| 8/22/2024 | Price change | $149,900-10.7%$122/sqft |
Source: DMMLS #689897 Report a problem | ||
| 7/29/2024 | Price change | $167,906-10.6%$136/sqft |
Source: DMMLS #689897 Report a problem | ||
| 2/26/2024 | Listed for sale | $187,906$153/sqft |
Source: DMMLS #689897 Report a problem | ||
| 2/12/2024 | Listing removed | -- |
Source: DMMLS #686492 Report a problem | ||
| 12/12/2023 | Listed for sale | $187,906-9.6%$153/sqft |
Source: DMMLS #686492 Report a problem | ||
| 11/28/2023 | Listing removed | -- |
Source: DMMLS #683170 Report a problem | ||
| 10/23/2023 | Listed for sale | $207,906$169/sqft |
Source: DMMLS #683170 Report a problem | ||
| 10/11/2023 | Listing removed | -- |
Source: DMMLS #683170 Report a problem | ||
| 10/5/2023 | Listed for sale | $207,906$169/sqft |
Source: DMMLS #683170 Report a problem | ||
| 10/1/2023 | Listing removed | -- |
Source: DMMLS #678052 Report a problem | ||
| 7/11/2023 | Listed for sale | $207,906$169/sqft |
Source: DMMLS #678052 Report a problem | ||
| 7/1/2023 | Listing removed | -- |
Source: DMMLS #671833 Report a problem | ||
| 4/26/2023 | Listed for sale | $207,906$169/sqft |
Source: DMMLS #671833 Report a problem | ||
| 4/25/2023 | Listing removed | $207,906$169/sqft |
Source: DMMLS #668043 Report a problem | ||
| 2/23/2023 | Listed for sale | $207,906$169/sqft |
Source: DMMLS #668043 Report a problem | ||
| 2/23/2023 | Listing removed | -- |
Source: DMMLS #663829 Report a problem | ||
| 1/18/2023 | Price change | $207,906+2.9%$169/sqft |
Source: DMMLS #663829 Report a problem | ||
| 11/23/2022 | Listed for sale | $202,094$164/sqft |
Source: DMMLS #663829 Report a problem | ||
| 11/23/2022 | Listing removed | -- |
Source: DMMLS #659970 Report a problem | ||
Public tax history
Tax history is unavailable.
Monthly payment
Est. payment
Payment breakdown
Explore the cost of this home by adjusting the details. Changes won't be saved.Climate risks
Neighborhood: 50009
Nearby schools
Schools provided by the listing agent
- District: Southeast Polk
Source: DMMLS. This data may not be complete. We recommend contacting the local school district to confirm school assignments for this home.
Similar homes
- $92,3302 bd2 ba1.2k sqft1427 34th Ave SW #209, Altoona, IA 50009For Sale
 MLS ID #750032, Thomas Mineart, RE/MAX Precision. DMMLS
- $92,6802 bd2 ba1.3k sqft1427 34th Ave SW #207, Altoona, IA 50009For SaleMLS ID #750034, Thomas Mineart, RE/MAX Precision. DMMLS
- $99,4002 bd2 ba1.4k sqft1427 34th Ave SW #220, Altoona, IA 50009For SaleMLS ID #750026, Thomas Mineart, RE/MAX Precision. DMMLS
- $86,5902 bd2 ba1.2k sqft1427 34th Ave SW #210, Altoona, IA 50009For Sale
 MLS ID #750042, Thomas Mineart, RE/MAX Precision. DMMLS
- $95,0002 bd2 ba958 sqft7815 Douglas Ave APT 304, Urbandale, IA 50322For Sale
 MLS ID #71316, Jason Rude, Rude Realty. CIBR
