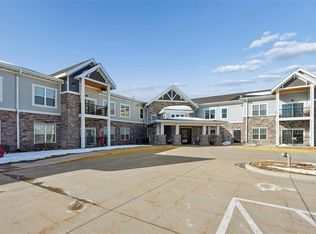
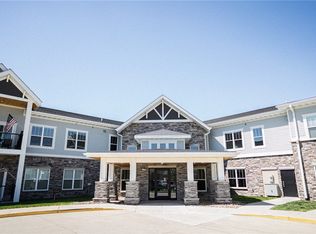
Enjoy low-maintenance living at Classic 55+ Community of Altoona! This 2-bedroom, 2-bathroom Chestnut floor plan offers 1,232 square feet of living space with an open kitchen and living room, vaulted ceilings, stainless steel appliances, beautiful wood cabinetry, and plenty of natural light. The primary suite features a walk-in closet and walk-in shower. You'll also appreciate the convenience of in-unit laundry with a washer and dryer, a private deck, and an attached garage.
Ready to downsize without giving up ownership or a voice in your community? Cooperative living allows you to enjoy the benefits of ownership while leaving behind many of the responsibilities of traditional homeownership, including lawn care, snow removal, and exterior maintenance. As a member of this resident-led cooperative, you'll have opportunities to participate in committees and help make decisions about your community.
Residents enjoy a variety of shared amenities, including a library, wood shop, fitness center, outdoor patio, and several gathering spaces. There's even a guest suite available for visiting family and friends! Conveniently located in Altoona, you'll enjoy easy access to Des Moines while being part of an active 55+ community.
The monthly investment includes interior and exterior maintenance and additional services. Contact your agent to learn more about cooperative ownership and everything this community has to offer!
For sale
$86,590
1427 34th Ave SW #210, Altoona, IA 50009
2beds
1,232sqft
Townhouse, Condominium, Multi Family, Apartment
Built in 2020
-- sqft lot
$-- Zestimate®
$70/sqft
$2,014/mo HOA
What's special
Private deckWalk-in closetVaulted ceilingsPlenty of natural lightAttached garageOutdoor patioPrimary suite
- 34 days
- 284
- 7
Zillow last checked:
Listing updated:
Listed by:
Thomas Mineart (515)865-5279,
RE/MAX Precision,
Steven Bunting 515-708-4572,
RE/MAX Precision
Source: DMMLS,MLS#: 750042 Originating MLS: Des Moines Area Association of REALTORS
Facts & features
Interior
Bedrooms & bathrooms
- Bedrooms: 2
- Bathrooms: 2
- Full bathrooms: 1
- 3/4 bathrooms: 1
- Main level bedrooms: 2
Heating
- Forced Air, Gas, Natural Gas
Cooling
- Central Air
Appliances
- Included: Dryer, Dishwasher, Refrigerator, Stove, Washer
- Laundry: Main Level
Features
- Eat-in Kitchen, Window Treatments
- Flooring: Carpet
Interior area
- Total structure area: 1,232
- Total interior livable area: 1,232 sqft
Property
Parking
- Total spaces: 1
- Parking features: Detached, Garage, One Car Garage
- Garage spaces: 1
Details
- Parcel number: 17100335123001
- Zoning: R
Construction
Type & style
- Home type: Condo
- Property subtype: Townhouse, Condominium, Multi Family, Apartment
- Attached to another structure: Yes
Materials
- Brick, Stone
- Foundation: Poured
- Roof: Asphalt,Shingle
Condition
- Resale
- New construction: No
- Year built: 2020
Utilities & green energy
- Sewer: Public Sewer
- Water: Public
Community & HOA
Community
- Features: Clubhouse, Fitness, Snow Removal
- Security: Security System, Fire Alarm
- Senior community: Yes
HOA
- Has HOA: Yes
- Services included: Cable TV, Insurance, Internet, Maintenance Grounds, Maintenance Structure, Recreation Facilities, Snow Removal, Security, Taxes, Trash, Utilities
- HOA fee: $2,014 monthly
- HOA name: Classic 55+ Community of Altoo
- Second HOA name: Ebenezer
- Second HOA phone: 515-556-3753
Location
- Region: Altoona
Financial & listing details
- Price per square foot: $70/sqft
- Date on market: 9/25/2026
- Cumulative days on market: 34 days
- Listing terms: Cash
- Road surface type: Concrete
Estimated market value
Not available
Estimated sales range
Not available
Not available
Price history
| Date | Event | Price |
|---|---|---|
| 9/25/2026 | Listed for sale | $86,590-42.2%$70/sqft |
Source:  DMMLS #750042 Report a problem | ||
| 6/17/2026 | Listing removed | $149,900$122/sqft |
Source: DMMLS #732245 Report a problem | ||
| 1/8/2026 | Listed for sale | $149,900+7.1%$122/sqft |
Source: DMMLS #732245 Report a problem | ||
| 1/21/2025 | Listing removed | $139,900$114/sqft |
Source: DMMLS #706842 Report a problem | ||
| 10/30/2024 | Listed for sale | $139,900$114/sqft |
Source: DMMLS #706842 Report a problem | ||
| 9/30/2024 | Listing removed | $139,900$114/sqft |
Source: DMMLS #689896 Report a problem | ||
| 8/22/2024 | Price change | $139,900-0.6%$114/sqft |
Source: DMMLS #689896 Report a problem | ||
| 7/29/2024 | Price change | $140,763-12.4%$114/sqft |
Source: DMMLS #689896 Report a problem | ||
| 2/26/2024 | Listed for sale | $160,763$130/sqft |
Source: DMMLS #689896 Report a problem | ||
| 2/12/2024 | Listing removed | -- |
Source: DMMLS #686495 Report a problem | ||
| 12/12/2023 | Listed for sale | $160,763-11.1%$130/sqft |
Source: DMMLS #686495 Report a problem | ||
| 11/28/2023 | Listing removed | -- |
Source: DMMLS #683172 Report a problem | ||
| 10/5/2023 | Listed for sale | $180,763$147/sqft |
Source: DMMLS #683172 Report a problem | ||
| 10/1/2023 | Listing removed | -- |
Source: DMMLS #678054 Report a problem | ||
| 7/11/2023 | Listed for sale | $180,763$147/sqft |
Source: DMMLS #678054 Report a problem | ||
| 7/1/2023 | Listing removed | -- |
Source: DMMLS #671687 Report a problem | ||
| 4/24/2023 | Listed for sale | $180,763$147/sqft |
Source: DMMLS #671687 Report a problem | ||
| 3/23/2023 | Listing removed | -- |
Source: DMMLS #665232 Report a problem | ||
| 1/18/2023 | Price change | $180,763+2.9%$147/sqft |
Source: DMMLS #665232 Report a problem | ||
| 12/21/2022 | Listed for sale | $175,722$143/sqft |
Source: DMMLS #665232 Report a problem | ||
| 12/21/2022 | Listing removed | -- |
Source: DMMLS #660046 Report a problem | ||
| 9/16/2022 | Listed for sale | $175,722$143/sqft |
Source: DMMLS #660046 Report a problem | ||
| 9/16/2022 | Listing removed | -- |
Source: DMMLS #637767 Report a problem | ||
| 4/29/2022 | Price change | $175,722+0.1%$143/sqft |
Source: DMMLS #637767 Report a problem | ||
| 1/11/2022 | Listed for sale | $175,622$143/sqft |
Source: DMMLS #637767 Report a problem | ||
Public tax history
Tax history is unavailable.
Monthly payment
Est. payment
Payment breakdown
Explore the cost of this home by adjusting the details. Changes won't be saved.Climate risks
Neighborhood: 50009
Nearby schools
Schools provided by the listing agent
- District: Southeast Polk
Source: DMMLS. This data may not be complete. We recommend contacting the local school district to confirm school assignments for this home.
Similar homes
- $78,1732 bd2 ba1k sqft1427 34th Ave SW #204, Altoona, IA 50009For Sale
 MLS ID #751869, Thomas Mineart, RE/MAX Precision. DMMLS
- $99,5402 bd2 ba1.2k sqft1427 34th Ave SW #217, Altoona, IA 50009For SaleMLS ID #750030, Thomas Mineart, RE/MAX Precision. DMMLS
- $92,6802 bd2 ba1.3k sqft1427 34th Ave SW #207, Altoona, IA 50009For SaleMLS ID #750034, Thomas Mineart, RE/MAX Precision. DMMLS
- $92,3302 bd2 ba1.2k sqft1427 34th Ave SW #209, Altoona, IA 50009For SaleMLS ID #750032, Thomas Mineart, RE/MAX Precision. DMMLS
