PRICE IMPROVEMENT! Come check out this Active Adult Cooperative now available to those 55+! This bright, third level, spacious 2 BR, 2 BA plus extra living area offers 1,641 sq ft & $26,293 in upgrades! It's a one of a kind floor plan & move in ready! You'll love spending time on your maintenance free balcony, enjoying your morning coffee. At Vintage Cooperative, there are only 47 homes included so you will experience a close, friendly, care-free lifestyle! At closing, the seller/buyer transfer the occupancy, and you become part of the Cooperative. There is a master mortgage for roughly 1/2 the value of each home so purchase prices are lower than typical homes. The monthly HOA fee is $2,452 & includes principle, interest, taxes and building insurance for building and common areas, utilities including Wi-Fi, Direct TV, common areas, electric, recycling, trash, water, sewer and gas heat, operating expenses and building reserves. Underground parking is included of course! Call your favorite realtor for your personal showing!
For sale
$220,000
9001 Windsor Pkwy #302, Johnston, IA 50131
2beds
1,641sqft
:
Get pre-qualified$4,047/mo
Townhouse, Condominium, Multi Family, Apartment
Built in 2017
-- sqft lot
$-- Zestimate®
$134/sqft
$2,452/mo HOA
What's special
Maintenance free balconyBright third level
- 364 days |
- 88 |
- 1 |
Zillow last checked:
Listing updated:
Listed by:
Kelly Musgrove (515)554-8016,
LPT Realty, LLC
Source: DMMLS,MLS#: 724341 Originating MLS: Des Moines Area Association of REALTORS
Originating MLS: Des Moines Area Association of REALTORSFacts & features
Interior
Bedrooms & bathrooms
- Bedrooms: 2
- Bathrooms: 2
- Full bathrooms: 1
- 3/4 bathrooms: 1
- Main level bedrooms: 2
Heating
- Forced Air, Gas, Natural Gas
Cooling
- Central Air
Appliances
- Included: Dryer, Dishwasher, Microwave, Refrigerator, Stove, Washer
Features
- Cable TV, Window Treatments
- Flooring: Carpet, Tile
Interior area
- Total structure area: 1,641
- Total interior livable area: 1,641 sqft
- Finished area below ground: 0
Property
Parking
- Total spaces: 1
- Parking features: Attached, Garage, One Car Garage
- Attached garage spaces: 1
Features
- Patio & porch: Covered, Deck
- Exterior features: Deck
Details
- Parcel number: 24100476199002
- Zoning: R-4
Construction
Type & style
- Home type: Condo
- Property subtype: Townhouse, Condominium, Multi Family, Apartment
- Attached to another structure: Yes
Materials
- Brick, Vinyl Siding
- Foundation: Block, Slab
- Roof: Asphalt,Shingle
Condition
- Year built: 2017
Utilities & green energy
- Sewer: Public Sewer
- Water: Public
Community & HOA
Community
- Features: Fitness, Storage Facilities, Snow Removal, See Remarks
- Security: Security System, Smoke Detector(s)
- Senior community: Yes
HOA
- Has HOA: Yes
- Services included: Cable TV, Insurance, Internet, Maintenance Grounds, Maintenance Structure, Snow Removal, Security, Taxes, Trash, Utilities
- HOA fee: $2,452 monthly
- HOA name: Vintage Cooperative of Johnsto
- Second HOA name: Vintage Cooperative of Johnsto
- Second HOA phone: 515-587-3215
Location
- Region: Johnston
Financial & listing details
- Price per square foot: $134/sqft
- Date on market: 8/15/2025
- Cumulative days on market: 365 days
- Listing terms: Cash,Conventional
- Road surface type: Concrete
Estimated market value
Not available
Estimated sales range
Not available
Not available
Price history
| Date | Event | Price |
|---|---|---|
| 7/14/2026 | Price change | $220,000-4.3%$134/sqft |
Source:  DMMLS #724341 Report a problem DMMLS #724341 Report a problem | ||
| 9/26/2025 | Price change | $229,900-4.2%$140/sqft |
Source: DMMLS #724341 Report a problem | ||
| 8/15/2025 | Listed for sale | $239,900$146/sqft |
Source: DMMLS #724341 Report a problem | ||
Public tax history
Tax history is unavailable.
Monthly payment
Est. payment
Payment breakdown
Explore the cost of this home by adjusting the details. Changes won't be saved.Climate risks
Neighborhood: 50131
Nearby schools
GreatSchools rating
- 4/10Horizon Elementary SchoolGrades: K-5Distance: 0.6 mi
- 8/10Summit Middle SchoolGrades: 6-7Distance: 0.3 mi
- 9/10Johnston Senior High SchoolGrades: 10-12Distance: 0.9 mi
Schools provided by the listing agent
- District: Johnston
Source: DMMLS. This data may not be complete. We recommend contacting the local school district to confirm school assignments for this home.
- $12,900,0002 bd2 ba1.4k sqft9001 Windsor Pkwy, Johnston, IA 50131Off Market

- $225,0003 bd2 ba1.6k sqft9001 Windsor Pkwy #102, Johnston, IA 50131Sold

- $--1 bd1 ba-- sqft9001 Windsor Pkwy #776F18CCB, Johnston, IA 50131Off Market
- $--2 bd2 ba-- sqft9001 Windsor Pkwy #F320A52C6, Johnston, IA 50131Off Market
- $--1 bd1 ba-- sqft9001 Windsor Pkwy #1, Johnston, IA 50131Off Market
- $150,0002 bd2 ba1.2k sqft9001 Windsor Pkwy #317, Johnston, IA 50131For Sale
- $140,0001 bd1 ba1k sqft9001 Windsor Pkwy #313, Johnston, IA 50131For Sale
- $185,0002 bd2 ba1.3k sqft9001 Windsor Pkwy #103, Johnston, IA 50131Sold
A local agent can set up tours, give advice and negotiate with sellers.
Similar homes
- $214,9002 bd3 ba1.4k sqft5462 Longview Ct Unit 1, Johnston, IA 50131For Sale
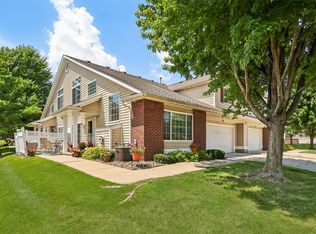 MLS ID #744830, Zineta Imamovic, Realty ONE Group Impact. DMMLS
 - $182,0003 bd2 ba1.2k sqft10325 Essex Dr Unit 11, Johnston, IA 50131For Sale
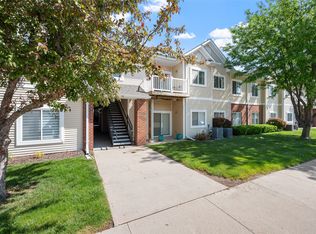 MLS ID #743380, Mason Good, RE/MAX Revolution. DMMLS
 - $140,0001 bd1 ba1k sqft9001 Windsor Pkwy #313, Johnston, IA 50131For Sale
 MLS ID #741014, Erickson, Angela J, Realty ONE Group Impact. DMMLS
 - $260,0002 bd3 ba1.5k sqft5916 Sapphire Cir, Johnston, IA 50131For Sale
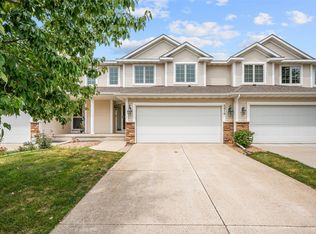 MLS ID #746251, Tony Schubert, RE/MAX Concepts. DMMLS
 - $198,0002 bd3 ba1.1k sqft5573 Boston Ct, Johnston, IA 50131For SaleMLS ID #746140, Sanela Kremic, RE/MAX Precision. DMMLS
- $275,0003 bd3 ba1.5k sqft5972 NW 91st Ct, Johnston, IA 50131For SaleMLS ID #744618, James Von Gillern, RE/MAX Concepts. DMMLS
- $279,9004 bd4 ba1.5k sqft10029 Bayern Ln, Johnston, IA 50131For SaleMLS ID #742240, Matt Cole, RE/MAX Concepts. DMMLS
- $209,0002 bd3 ba1.2k sqft3600 SE Glenstone Dr Unit 206, Grimes, IA 50111For SaleMLS ID #742740, Lisa Li, Realty ONE Group Impact. DMMLS
- $315,0003 bd3 ba1k sqft5760 NW 50th St, Johnston, IA 50131For SaleMLS ID #744604, Jessica Gilligan, Century 21 Signature. DMMLS
- $210,0002 bd3 ba1.1k sqft105 SE Little Beaver Ct, Grimes, IA 50111For SaleMLS ID #734258, Teresa Speck, LPT Realty, LLC. DMMLS
- $165,0002 bd2 ba1.1k sqft1313 SE University Ave Unit 102, Waukee, IA 50263For SaleMLS ID #747299, Anastasiya Landry, Iowa Realty Mills Crossing. DMMLS
- $219,9002 bd2 ba1.3k sqft150 S Prairie View Dr Unit 606, West Des Moines, IA 50266For SaleMLS ID #746838, Lisa Char, Fathom Realty. DMMLS
- $145,0002 bd2 ba1.1k sqft1250 SW Magazine Rd Unit 308, Ankeny, IA 50023For SaleMLS ID #746430, Mary Godwin, RE/MAX Concepts. DMMLS
- $225,0002 bd3 ba1.5k sqft9120 Greenspire Dr Unit 106, West Des Moines, IA 50266For SaleMLS ID #743816, Megan Hill Mitchum, Century 21 Signature. DMMLS
- $205,0003 bd2 ba1.3k sqft8350 Ep True Pkwy #3307, West Des Moines, IA 50266For SaleMLS ID #745284, Rachael Harms, RE/MAX Concepts. DMMLS
- $125,0002 bd2 ba1.2k sqft1440 20th St Unit 9, West Des Moines, IA 50265For SaleMLS ID #746034, Kristin Davis, Iowa Realty Waukee. DMMLS
- $202,0003 bd2 ba1.3k sqft1331 SE University Ave Unit 211, Waukee, IA 50263For SaleMLS ID #743859, Shauna Smith, LPT Realty, LLC. DMMLS
- $220,0003 bd3 ba1.3k sqft8601 Westown Pkwy Unit 33101, West Des Moines, IA 50266For SaleMLS ID #744445, Lindsay Reid, Keller Williams Realty GDM. DMMLS
- $190,0002 bd2 ba1k sqft2150 NE 18th St Unit 45, Grimes, IA 50111For SaleMLS ID #744955, Andraya Stender, LPT Realty, LLC. DMMLS
- $140,0002 bd2 ba1.1k sqft1250 SW Magazine Rd #310, Ankeny, IA 50023For SaleMLS ID #743514, Mary Godwin, RE/MAX Concepts. DMMLS
