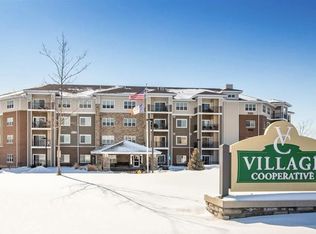
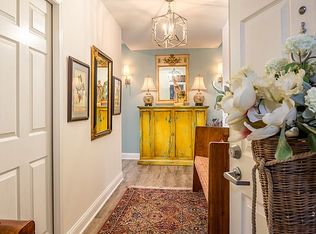
Enjoy the freedom of maintenance-free living in this welcoming 55+ co-op community! This beautifully updated 1-bedroom, 1-bath home offers 897 sq ft with new carpet, new laminate flooring, a bright kitchen with stainless steel appliances, walk-in pantry, open living and dining area, spacious walk-in closet, in-unit washer and dryer, storage, and individually controlled HVAC. Enjoy an active, worry-free lifestyle with guest suites, a fitness room, woodworking shop, heated underground parking with a car wash bay, convenient "while you're away" services, and an optional calendar of fitness classes, social events, clubs, educational programs, outings, wine nights, and more—offering plenty of opportunities to stay active, engaged, and connected with neighbors. Monthly co-op fee of $1,370 includes property taxes, insurance, mortgage principal and interest, internet, cable, water, sewer, trash, maintenance, lawn care, snow removal, security, and appliance repair. Two pets under 40 pounds are welcome. Conveniently located near Jordan Creek shopping, restaurants, grocery stores, medical clinics, and everyday conveniences, this home offers the perfect blend of comfort, convenience, and community.
For sale
$94,900
845 S 60th St APT 402, West Des Moines, IA 50266
1beds
897sqft
:
Get pre-qualified$2,039/mo
Townhouse, Condominium, Multi Family, Apartment
Built in 2016
-- sqft lot
$-- Zestimate®
$106/sqft
$1,370/mo HOA
What's special
New laminate flooringWalk-in pantryNew carpetIn-unit washer and dryerSpacious walk-in closetIndividually controlled hvac
- 24 days |
- 537 |
- 16 |
Zillow last checked:
Listing updated:
Listed by:
Elizabeth Gordon (515)360-1423,
Realty ONE Group Impact
Source: DMMLS,MLS#: 744214 Originating MLS: Des Moines Area Association of REALTORS
Originating MLS: Des Moines Area Association of REALTORSFacts & features
Interior
Bedrooms & bathrooms
- Bedrooms: 1
- Bathrooms: 1
- Full bathrooms: 1
- Main level bedrooms: 1
Heating
- Forced Air, Gas, Natural Gas
Cooling
- Central Air
Appliances
- Included: Dryer, Dishwasher, Microwave, Refrigerator, Stove, Washer
- Laundry: Main Level
Features
- Dining Area, Eat-in Kitchen, Elevator, Cable TV, Window Treatments
- Flooring: Carpet, Laminate, Tile
Interior area
- Total structure area: 897
- Total interior livable area: 897 sqft
Property
Parking
- Total spaces: 1
- Parking features: Attached, Garage, One Car Garage, Heated Garage
- Attached garage spaces: 1
Accessibility
- Accessibility features: Grab Bars
Features
- Patio & porch: Covered, Deck, Open, Patio
- Exterior features: Deck, Sprinkler/Irrigation, Patio
Lot
- Size: 4.85 Acres
Details
- Parcel number: 1613478003
Construction
Type & style
- Home type: Condo
- Property subtype: Townhouse, Condominium, Multi Family, Apartment
- Attached to another structure: Yes
Materials
- Brick, Stone
- Foundation: Block
- Roof: Asphalt,Shingle
Condition
- Resale
- New construction: No
- Year built: 2016
Utilities & green energy
- Sewer: Public Sewer
- Water: Public
Community & HOA
Community
- Features: Clubhouse, Fitness, Snow Removal
- Security: Security System, Fire Alarm, Smoke Detector(s)
- Senior community: Yes
HOA
- Has HOA: Yes
- Services included: Cable TV, Insurance, Internet, Maintenance Grounds, Maintenance Structure, Recreation Facilities, Snow Removal, See Remarks, Security, Taxes, Trash
- HOA fee: $1,370 monthly
- HOA name: Village Cooperative WDM
- Second HOA name: Village Cooperative WDM
- Second HOA phone: 515-224-7639
Location
- Region: West Des Moines
Financial & listing details
- Price per square foot: $106/sqft
- Date on market: 7/1/2026
- Cumulative days on market: 25 days
- Listing terms: Cash
- Road surface type: Concrete
Estimated market value
Not available
Estimated sales range
Not available
Not available
Price history
| Date | Event | Price |
|---|---|---|
| 7/1/2026 | Listed for sale | $94,900-3.7%$106/sqft |
Source:  DMMLS #744214 Report a problem DMMLS #744214 Report a problem | ||
| 4/23/2026 | Listing removed | $98,500$110/sqft |
Source: DMMLS #728175 Report a problem | ||
| 3/17/2026 | Price change | $98,500-6.2%$110/sqft |
Source: DMMLS #728175 Report a problem | ||
| 12/23/2025 | Price change | $105,000-8.7%$117/sqft |
Source: DMMLS #728175 Report a problem | ||
| 11/11/2025 | Price change | $115,000-3.3%$128/sqft |
Source: DMMLS #728175 Report a problem | ||
| 10/28/2025 | Price change | $118,900-0.9%$133/sqft |
Source: DMMLS #728175 Report a problem | ||
| 10/11/2025 | Listed for sale | $120,000$134/sqft |
Source: DMMLS #728175 Report a problem | ||
Public tax history
Tax history is unavailable.
Monthly payment
Est. payment
Payment breakdown
Explore the cost of this home by adjusting the details. Changes won't be saved.Climate risks
Neighborhood: 50266
Nearby schools
GreatSchools rating
- 10/10Woodland Hills ElementaryGrades: K-5Distance: 2.5 mi
- 7/10Waukee South Middle SchoolGrades: 6-7Distance: 4.3 mi
- 5/10Waukee Senior High SchoolGrades: 10-12Distance: 4.8 mi
Schools provided by the listing agent
- District: West Des Moines
Source: DMMLS. This data may not be complete. We recommend contacting the local school district to confirm school assignments for this home.
- $11,777,5703 bd3 ba2.7k sqft845 S 60th St, West Des Moines, IA 50266Off Market
- $325,8003 bd3 ba2.8k sqft845 S 60th St #213, West Des Moines, IA 50266Off Market
- $140,800-- bd-- ba-- sqft800 S 60th St, West Des Moines, IA 50266Off Market
- $834,8003 bd4 ba2.6k sqft905 60th St, West Des Moines, IA 50266Off Market

- $92,100-- bd-- ba-- sqft700 S 60th St, West Des Moines, IA 50266Off Market
- $801,100-- bd-- ba-- sqft901 S 60th St, West Des Moines, IA 50266Off Market
- $---- bd-- ba-- sqft905 S 60th St, West Des Moines, IA 50266Off Market
- $157,900-- bd-- ba-- sqft800 S 60th St, West Des Moines, IA 50266Off Market
A local agent can set up tours, give advice and negotiate with sellers.
Similar homes
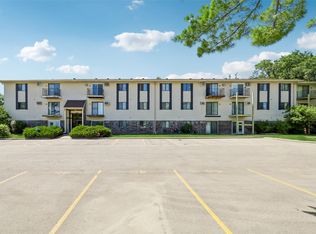
- $90,0002 bd1 ba748 sqft1831 Fuller Rd APT 21, West Des Moines, IA 50265For Sale
 MLS ID #743756, Erickson, Angela J, Realty ONE Group Impact. DMMLS
 - $90,0002 bd1 ba740 sqft1831 Fuller Rd APT 13, West Des Moines, IA 50265For Sale
 MLS ID #743755, Erickson, Angela J, Realty ONE Group Impact. DMMLS
 - $90,0002 bd1 ba748 sqft1831 Fuller Rd APT 1, West Des Moines, IA 50265For Sale
 MLS ID #743260, Erickson, Angela J, Realty ONE Group Impact. DMMLS
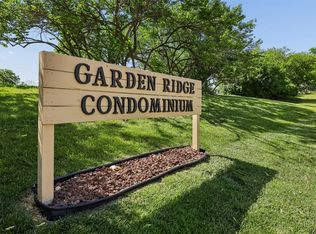
 - $90,0002 bd1 ba792 sqft1831 Fuller Rd APT 18, West Des Moines, IA 50265For Sale
 MLS ID #743261, Erickson, Angela J, Realty ONE Group Impact. DMMLS
 - $85,0002 bd1 ba748 sqft1831 Fuller Rd APT 20, West Des Moines, IA 50265For SaleMLS ID #744545, Amber Salmon, RE/MAX Concepts. DMMLS
- $89,0001 bd1 ba931 sqft600 E Hillcrest Ave Unit 213, Indianola, IA 50125For SaleMLS ID #745083, Emily Keller - Lampman, Iowa Realty Indianola. DMMLS
- $106,0001 bd1 ba1k sqft1370 SW Magazine Rd #205, Ankeny, IA 50023For SaleMLS ID #742562, Abby Conley, LPT Realty, LLC. DMMLS
- $112,5002 bd2 ba1.1k sqft1100 50th St Unit 2206, West Des Moines, IA 50266For SaleMLS ID #736531, Mindy Blasberg, LPT Realty, LLC. DMMLS
- $90,0002 bd2 ba1.1k sqft9547 University Ave APT 23, Clive, IA 50325For SaleMLS ID #744592, Angela McKenzie, RE/MAX Concepts. DMMLS
- $97,0002 bd2 ba1.1k sqft9533 University Ave APT 4, Clive, IA 50325For SaleMLS ID #740382, Casee Woodley, RE/MAX Precision. DMMLS
- $139,5002 bd2 ba1k sqft1240 49th St Unit 6, West Des Moines, IA 50266For SaleMLS ID #743506, Jeff Horner, Gillum Group Real Estate LLC. DMMLS
- $120,0002 bd2 ba1.1k sqft1100 50th St Unit 1105, West Des Moines, IA 50266For SaleMLS ID #731824, Thomas Mineart, RE/MAX Precision. DMMLS
- $134,9002 bd2 ba938 sqft6440 Ep True Pkwy Unit 1108, West Des Moines, IA 50266For Sale
 MLS ID #67255, Stacie Holst, Re/Max Precision Ankeny Uptown. CIBR
 - $140,0002 bd2 ba1.1k sqft4633 Woodland Ave Unit 1, West Des Moines, IA 50266For SaleMLS ID #742929, Barry Hesse, RE/MAX Concepts. DMMLS
- $140,0001 bd1 ba1k sqft9001 Windsor Pkwy #313, Johnston, IA 50131For SaleMLS ID #741014, Erickson, Angela J, Realty ONE Group Impact. DMMLS
- $86,5001 bd1 ba755 sqft9523 University Ave APT 11, Clive, IA 50325For SaleMLS ID #740049, Cara Kelly, RE/MAX Precision. DMMLS
- $139,9002 bd2 ba1.1k sqft4773 Woodland Ave Unit 6, West Des Moines, IA 50266For SaleMLS ID #741050, Hannah Woods, Agency Iowa. DMMLS
- $140,0002 bd2 ba1.1k sqft1250 SW Magazine Rd #310, Ankeny, IA 50023For SaleMLS ID #743514, Mary Godwin, RE/MAX Concepts. DMMLS
- $135,5002 bd2 ba1.1k sqft4857 Woodland Ave Unit 8, West Des Moines, IA 50266For SaleMLS ID #744718, Aaron Moon, RE/MAX Precision. DMMLS
- $139,9002 bd2 ba1.1k sqft1112 49th St Unit 2, West Des Moines, IA 50266For SaleMLS ID #70169, Lora Ahrens Olerich, Heartland Realty. CIBR
