Skip main navigation
Closed
  • $700,000

    131 Shore Dr, Portage, IN 46368

    3beds
    2,432sqft
    Single Family Residence
    Built in 1950
    7,405.2 Square Feet Lot
    $709,000 Zestimate®
    $288/sqft
    $2,925 Estimated rent

    Home value

    $709,000

    $617,000 - $815,000

    $2,925/mo

    Zestimate® history
    Loading
    Loading...

    Owner options

    List your home for rent

    $2,925/mo

    Rent Zestimate®

    Find your next renter with Zillow Rental Manager. Plus, with online applications, you can quickly screen prospective tenants – for free.

    Learn more

    $2,925/mo

    Rent Zestimate®

    Refinance and save

    $3,444/mo

    Est. payment

    Refinancing to a lower rate could help reduce your monthly payments and save thousands over the life of the loan.

    See today's rates

    $3,444/mo

    Est. payment

    Explore your selling options

    Work with a Zillow partner agent

    Leverage their expertise and Zillow's premium Showcase listings to get your home seen by more buyers.

    Get started

    List with your own agent

    Get your home in front of millions of buyers by listing it on Zillow.

    Learn how to do it

    Sell it yourself

    Take full control of how buyers see your home on Zillow by listing For Sale by Owner (FSBO).

    List your home

    What's special

    Gorgeous stone woodburning fireplaceLake michigan viewsBalcony in frontLarge inside storage areaQuaint wine storage area
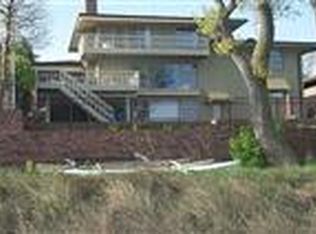
    LAKE MICHIGAN VIEWS! Beach access across the street! Move-in Ready! This charming beach house has an open floor plan with natural light & views of the lake. The home features a large living room with hardwood floors, a gorgeous stone woodburning fireplace, and a large picture window that provides you with stunning views of the lake. The dining room is located in the middle of the home allowing access to the front and back of the home. Sip your morning on the Balcony in front or in the Sunroom in the back of the home. Plenty of storage in the spacious kitchen. A large Rec Room in the lower level that has a wet bar, woodburning fireplace, quaint wine storage area, and a 3/4 bath. A 3rd Bedroom/Flex Space is in the lower level as well allowing room to spread out. A large inside storage area makes for a great space to store bikes, beach chairs, and all of your beach accessories. The garage has plenty of storage and allows access to the backyard. Imagine listening to the sounds of waves and seagulls just across the street! Just a short walk to the Indiana National Lake Shore, one of the most biodiverse National Parks in US. The beachfront community of Ogden Dunes offers many amenities: access to beach, pickleball, tennis & basketball courts, soccer fields, hiking trails, parks & playgrounds, community garden, clubs & organizations; police, fire & street departments. From town, across Hwy12 are 2 beautiful marinas. Easy access to 90/94 or at entrance take the South Shore Train to Chicago (Est.40-min. commute on the 2nd rail.)

    Zillow last checked:

    Listing updated:

    Listed by:

    Rusty Merrills,

    @properties/Christie's Intl RE 219-531-2288,

    Theodore Lelek,

    @properties/Christie's Intl RE

    Bought with:

    Rusty Merrills, RB24000628

    @properties/Christie's Intl RE

    Source: NIRA as distributed by MLS GRID,MLS#: 834993MLS Logo

    Facts & features

    Interior

    Bedrooms & bathrooms
    • Bedrooms: 3
    • Bathrooms: 2
    • Full bathrooms: 1
    • 3/4 bathrooms: 1
    Primary bedroom
    • Area: 153.72
    • Dimensions: 12.2 x 12.6
    Bedroom 2
    • Area: 154.69
    • Dimensions: 13.11 x 11.8
    Bedroom 3
    • Area: 217.56
    • Dimensions: 19.6 x 11.1
    Dining room
    • Area: 133.2
    • Dimensions: 12.0 x 11.1
    Family room
    • Description: Wet Bar & Wood Burning Fireplace
    • Area: 612.44
    • Dimensions: 25.1 x 24.4
    Kitchen
    • Area: 131.09
    • Dimensions: 11.11 x 11.8
    Laundry
    • Description: Laundry & Mechanical Room
    • Area: 92.82
    • Dimensions: 11.9 x 7.8
    Living room
    • Description: Wood Burning Fireplace
    • Area: 342.72
    • Dimensions: 20.4 x 16.8
    Other
    • Description: Wine Cellar
    • Area: 28.05
    • Dimensions: 5.5 x 5.1
    Other
    • Description: Storage Room near exterior door
    • Area: 46.98
    • Dimensions: 8.1 x 5.8
    Sunroom
    • Description: All Seasons Room
    • Area: 165.9
    • Dimensions: 21.0 x 7.9
    Heating
    • Forced Air, Natural Gas
    Appliances
    • Included: Dishwasher, Stainless Steel Appliance(s), Refrigerator, Microwave
    Features
    • Cathedral Ceiling(s), Wet Bar, Open Floorplan, Eat-in Kitchen, Ceiling Fan(s)
    • Basement: Daylight,Walk-Out Access,Finished
    • Number of fireplaces: 2
    • Fireplace features: Basement, Wood Burning, Living Room
    Interior area
    • Total structure area: 2,432
    • Total interior livable area: 2,432 sqft
    • Finished area above ground: 1,414

    Property

    Parking
    • Total spaces: 1
    • Parking features: Garage
    • Garage spaces: 1
    Features
    • Levels: One
    • Patio & porch: Front Porch, Rear Porch, Patio
    • Exterior features: Other, Rain Gutters
    • Pool features: None
    • Has view: Yes
    • View description: Lake, Park/Greenbelt
    • Has water view: Yes
    • Water view: Lake
    Lot
    • Size: 7,405 sqft
    • Features: Back Yard, Other, Landscaped, Front Yard
    Details
    • Parcel number: 640226327009000017
    • Special conditions: None

    Construction

    Type & style
    • Home type: SingleFamily
    • Property subtype: Single Family Residence
    Condition
    • New construction: No
    • Year built: 1950

    Utilities & green energy

    • Electric: 100 Amp Service
    • Sewer: Septic Tank
    • Water: Public

    Community & neighborhood

    Location
    • Region: Portage
    • Subdivision: Ogden Dunes 02

    Other

    Other facts
    • Listing agreement: Exclusive Right To Sell
    • Listing terms: Cash,Conventional

    Price history

    DateEventPrice
    4/17/2026Sold$700,000+3.7%$288/sqft
    Source: NIRA as distributed by MLS GRID #834993 Report a problem
    3/16/2026Pending sale$675,000$278/sqft
    Source: NIRA as distributed by MLS GRID #834993 Report a problem
    3/6/2026Listed for sale$675,000+16.2%$278/sqft
    Source: NIRA as distributed by MLS GRID #834993 Report a problem
    4/16/2025Sold$581,000+1%$239/sqft
    Source: NIRA as distributed by MLS GRID #817452 Report a problem
    3/26/2025Pending sale$575,000$236/sqft
    Source: NIRA as distributed by MLS GRID #817452 Report a problem
    3/17/2025Contingent$575,000$236/sqft
    Source: NIRA as distributed by MLS GRID #817452 Report a problem
    3/14/2025Listed for sale$575,000+7.5%$236/sqft
    Source: NIRA as distributed by MLS GRID #817452 Report a problem
    7/6/2021Listing removed--
    Source: NIRA as distributed by MLS GRID #493077 Report a problem
    6/18/2021Contingent$535,000$220/sqft
    Source: NIRA as distributed by MLS GRID #493077 Report a problem
    6/1/2021Listed for sale$535,000$220/sqft
    Source: NIRA as distributed by MLS GRID #493077 Report a problem
    5/22/2021Listing removed--
    Source: NIRA as distributed by MLS GRID #493077 Report a problem
    5/18/2021Listed for sale$535,000-0.7%$220/sqft
    Source: NIRA as distributed by MLS GRID #493077 Report a problem
    5/5/2016Listing removed$539,000$222/sqft
    Source: Great Lakes Reality #377286 Report a problem
    5/5/2016Price change$539,000-2%$222/sqft
    Source: Great Lakes Reality #377286 Report a problem
    8/12/2015Listed for sale$549,9000%$226/sqft
    Source: Great Lakes Reality #377286 Report a problem
    5/12/2008Listing removed$550,000$226/sqft
    Source: Visual Tour #208100 Report a problem
    4/25/2008Listed for sale$550,000$226/sqft
    Source: Visual Tour #208100 Report a problem

    Public tax history

    YearProperty taxesTax assessment
    2025$10,386 +4.5%$576,900 +11.1%
    2024$9,941 +10.7%$519,300 +3.5%
    2023$8,980 +34.1%$501,600 +11.7%
    2022$6,694 +4.2%$449,000 +34.1%
    2021$6,422 $334,700 +4.2%
    2020$6,422 -48.2%$321,100
    2019$12,389 +124.6%$321,100 +1.6%
    2018$5,517 $316,100 +13.4%
    2017$5,517 -6.9%$278,700 -0.9%
    2016$5,925 +13.6%$281,100 +10.2%
    2014$5,214 +3.1%$255,100 +1.2%
    2013$5,055 +3.2%$252,000 +2.9%
    2012$4,898 -22.5%$244,900 -24.3%
    2011$6,322 -8%$323,700 -7.5%
    2010$6,872 +3.8%$349,900
    2009$6,618 $349,900 +0.1%
    2006-- $349,400 +100%
    2005-- $174,700

    Find assessor info on the county website

    Neighborhood: 46368

    Nearby schools

    GreatSchools rating
    Get a cash offer in 3 minutes
    Find out how much your home could sell for in as little as 3 minutes with a no-obligation cash offer.
    Estimated market value
    $709,000
    Get a cash offer in 3 minutes
    Find out how much your home could sell for in as little as 3 minutes with a no-obligation cash offer.
    Estimated market value
    $709,000