PEACEFUL LAKE VIEW HOME ON SHORE DRIVE, OGDEN DUNES, WITH IMMEDIATE BEACH ACCESS TO LAKE MICHIGAN! WALK STRAIGHT TO THE SANDY BEACHES FROM YOUR LOVELY, WELL-MAINTAINED VINTAGE 2-STORY HOME, SET ON A WOODED, LANDSCAPED LOT. OR JUST ENJOY THE PARK-LIKE SETTING & RELAXING FLOWER GARDEN & KOY POND IN YOUR VERY OWN BACK YARD! Working from home today? No problem! Enjoy the healing, natural views from either of your two sun rooms or home office in your little piece of paradise. All or most of the work has been done for you, with so many updates on the big ticket items: All new electrical; brand new roof 3 yrs ago, 35 yr shingles, vented; flat roof was replaced with slanted roof. Newer kitchen boasts baked-on hardwood floors (extra sturdy), over $10k in solid Uba Tuba granite countertops, solid hickory cabinets, all adjustable internal lighting, food pantry, brand new dishwasher & microwave, newer fridge, granite cutting table & more! Quality throughout: additional 6" insulation (total 10") + insulated Thermopane glass in both sun rooms, 1" thick knotty pine panels. Solid Colonial brick, solid concrete block in SE corner & stucco (updated 4 yrs ago). 1500 gal, new septic drywell 8 yrs ago. Besides the beautiful park-like setting in the back yard, the National park owns the property behind the house, so it will never be built on! Needless to say, this little gem has been so loved and well taken care of, it's being sold as is, no seller concessions. Bring your beach gear, along with your best offer. Just in time for summer!
Closed
$550,000
133 Shore Dr, Portage, IN 46368
3beds
1,895sqft
Single Family Residence
Built in 1947
7,501 Square Feet Lot
$617,500 Zestimate®
$290/sqft
$2,522 Estimated rent
Home value
$617,500
$574,000 - $673,000
$2,522/mo
Zestimate® history
Owner options
List your home for rent
$2,522/mo
Rent Zestimate®
Find your next renter with Zillow Rental Manager. Plus, with online applications, you can quickly screen prospective tenants – for free.
$2,522/mo
Rent Zestimate®
Refinance and save
$3,579/mo
Est. payment
Refinancing to a lower rate could help reduce your monthly payments and save thousands over the life of the loan.
$3,579/mo
Est. payment
Explore your selling options
Work with a Zillow partner agent
Leverage their expertise and Zillow's premium Showcase listings to get your home seen by more buyers.
Get startedList with your own agent
Get your home in front of millions of buyers by listing it on Zillow.
Learn how to do itSell it yourself
Take full control of how buyers see your home on Zillow by listing For Sale by Owner (FSBO).
List your homeWhat's special
Zillow last checked:
Listing updated:
Listed by:
Lauren DeFauw,
McColly Real Estate 219-926-1616
Bought with:
Jacquelyn Slaven, RB17000705
Advanced Real Estate, LLC
Source: NIRA as distributed by MLS GRID,MLS#: 804638
Facts & features
Interior
Bedrooms & bathrooms
- Bedrooms: 3
- Bathrooms: 2
- Full bathrooms: 1
- 3/4 bathrooms: 1
Rooms
- Room types: Bedroom 2, Primary Bedroom, Other Room, Living Room, Kitchen, Dining Room, Bedroom 3
Primary bedroom
- Area: 247.04
- Dimensions: 19.3 x 12.8
Bedroom 2
- Area: 92.96
- Dimensions: 11.2 x 8.3
Bedroom 3
- Area: 101.92
- Dimensions: 11.2 x 9.1
Dining room
- Area: 108.54
- Dimensions: 13.4 x 8.1
Kitchen
- Description: All new granite countertops and cutting board
- Area: 129.54
- Dimensions: 12.7 x 10.2
Living room
- Description: Beautiful hardwood floors, fireplace
- Area: 270.48
- Dimensions: 19.6 x 13.8
Other
- Description: Office/ sun room #1
- Area: 115.5
- Dimensions: 10.5 x 11.0
Other
- Description: sun room #2
- Area: 111.1
- Dimensions: 10.1 x 11.0
Heating
- Forced Air, Natural Gas
Appliances
- Included: Other
- Laundry: In Garage, See Remarks
Features
- Built-in Features, See Remarks, Pantry, Granite Counters, Cedar Closet(s)
- Has basement: No
- Number of fireplaces: 1
- Fireplace features: Living Room, Masonry
Interior area
- Total structure area: 1,895
- Total interior livable area: 1,895 sqft
- Finished area above ground: 1,168
Property
Parking
- Total spaces: 2
- Parking features: Additional Parking, Driveway, Workshop in Garage, Oversized, Off Street
- Garage spaces: 2
- Has uncovered spaces: Yes
Features
- Levels: Two
- Patio & porch: Enclosed, See Remarks, Other
- Exterior features: Other
- Pool features: None
- Fencing: None
- Has view: Yes
- View description: Beach, Pond, Water, Trees/Woods, See Remarks, Lake
- Has water view: Yes
- Water view: Beach,Pond,Water,Lake
- Frontage length: 50
Lot
- Size: 7,501 Square Feet
- Dimensions: 50 x 150
- Features: Back Yard, See Remarks, Views, Rectangular Lot, Landscaped, Native Plants, Many Trees, Level
Details
- Parcel number: 640226327008.000017
- Zoning description: Residential
Construction
Type & style
- Home type: SingleFamily
- Architectural style: Other
- Property subtype: Single Family Residence
Condition
- Updated/Remodeled
- New construction: No
- Year built: 1947
Utilities & green energy
- Sewer: Septic Tank
- Water: Public
- Utilities for property: Electricity Connected, See Remarks, Water Connected, Natural Gas Connected
Community & HOA
Community
- Features: Lake, Tennis Court(s), Playground, Park, Other
- Security: See Remarks
- Subdivision: Ogden Dunes 2nd Sub
HOA
- Has HOA: No
Location
- Region: Portage
Financial & listing details
- Price per square foot: $290/sqft
- Tax assessed value: $498,900
- Annual tax amount: $3,429
- Date on market: 7/10/2024
- Listing agreement: Exclusive Agency
- Listing terms: Cash,VA Loan,FHA,Conventional
- Road surface type: Paved
Price history
| Date | Event | Price |
|---|---|---|
| 7/9/2024 | Sold | $550,000$290/sqft |
Source:  NIRA as distributed by MLS GRID #804638 Report a problem NIRA as distributed by MLS GRID #804638 Report a problem | ||
| 6/1/2024 | Listed for sale | $550,000$290/sqft |
Source: NIRA as distributed by MLS GRID #804638 Report a problem | ||
Public tax history
| Year | Property taxes | Tax assessment |
|---|---|---|
| 2025 | $3,799 +8.4% | $498,900 +27.9% |
| 2024 | $3,503 +2.2% | $390,100 +3.8% |
| 2023 | $3,429 +11.2% | $375,800 +9.6% |
| 2022 | $3,084 +7.1% | $342,900 +11.2% |
| 2021 | $2,880 | $308,400 +7.1% |
| 2020 | $2,880 +0.9% | $288,000 |
| 2019 | $2,854 +17% | $288,000 +1.6% |
| 2018 | $2,440 | $283,400 +6.7% |
| 2017 | $2,440 -8.4% | $265,700 -2.2% |
| 2016 | $2,664 -2.7% | $271,700 +1.6% |
| 2014 | $2,737 +3.3% | $267,300 +1.4% |
| 2013 | $2,650 +4.4% | $263,500 +3.8% |
| 2012 | $2,539 -25.3% | $253,900 -25.3% |
| 2011 | $3,398 -7.5% | $339,800 -7.5% |
| 2010 | $3,674 +8.8% | $367,400 |
| 2009 | $3,378 | $367,400 +14% |
| 2006 | -- | $322,300 +94.3% |
| 2005 | -- | $165,900 |
Find assessor info on the county website
Neighborhood: 46368
Nearby homes
- $700,0003 bd2 ba2.4k sqft131 Shore Dr, Portage, IN 46368Sold

- $663,9004 bd2 ba2.9k sqft135 Shore Dr, Portage, IN 46368Off Market

- $1,480,2005 bd4 ba5k sqft142 Shore Dr, Ogden Dunes, IN 46368Off Market
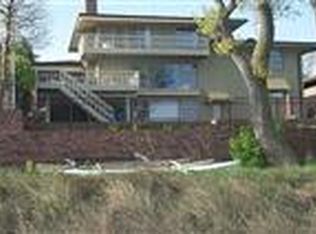
- $795,0003 bd3 ba3.4k sqft137 Shore Dr, Portage, IN 46368Sold

- $745,0003 bd-- ba2.7k sqft129 Shore Dr, Portage, IN 46368Off Market
- $821,2003 bd2 ba1 sqft127 Shore Dr, Portage, IN 46368Off Market
- $478,8003 bd2 ba2.2k sqft139 Shore Dr, Portage, IN 46368Off Market
- $1,273,4004 bd2 ba3.1k sqft132 Shore Dr, Portage, IN 46368Off Market
Nearby schools
GreatSchools rating
- 6/10Crisman Elementary SchoolGrades: K-5Distance: 2.5 mi
- 6/10Willowcreek Middle SchoolGrades: 6-8Distance: 3.4 mi
- 5/10Portage High SchoolGrades: 9-12Distance: 5.4 mi
Schools provided by the listing agent
- Elementary: Crisman Elementary School
- Middle: Willowcreek Middle School
- High: Portage High School
Source: NIRA as distributed by MLS GRID. This data may not be complete. We recommend contacting the local school district to confirm school assignments for this home.
Get a cash offer in 3 minutes
Find out how much your home could sell for in as little as 3 minutes with a no-obligation cash offer.
Estimated market value
$617,500
Get a cash offer in 3 minutes
Find out how much your home could sell for in as little as 3 minutes with a no-obligation cash offer.
Estimated market value
$617,500
- Indiana
- Porter County
- Ogden Dunes
- 46368
- 133 Shore Dr
