Come see this great home situated on a large lot in Burleson and zoned for Mansfield ISD. There's so much space AND there's a 30 x 35 workshop. The workshop has electricity and air conditioning so you can work on your projects even in the TX heat! You'll find a fenced side yard in addition to the huge backyard. The home features 3BR and 2BA spread across 1,712 square feet. The metal roof is less than 3 years old. With an air conditioner that is less than 5 years old, extra insulation in the attic, and windows that are less than 2 years old, you can withstand our hot summers. In the kitchen, you'll find a Bosch dishwasher and a brand-new, never-been-used range. This home is ready for your family to settle in and begin to make memories. Everything about this gorgeous home is spacious - the yard, the home, the rooms, and the shop. This gorgeous home has been well-loved and well-maintained! Super clean and move-in ready! Get ready to have a backyard barbeque.
Sold
Price Unknown
131 Southwood Dr, Burleson, TX 76028
3beds
1,712sqft
Single Family Residence
Built in 1974
0.69 Acres Lot
$400,900 Zestimate®
$--/sqft
$2,098 Estimated rent
Home value
$400,900
$381,000 - $421,000
$2,098/mo
Zestimate® history
Owner options
List your home for rent
$2,098/mo
Rent Zestimate®
Find your next renter with Zillow Rental Manager. Plus, with online applications, you can quickly screen prospective tenants – for free.
$2,098/mo
Rent Zestimate®
Refinance and save
Refinancing to a lower rate could help reduce your monthly payments and save thousands over the life of the loan.
Explore your selling options
Work with a Zillow partner agent
Leverage their expertise and Zillow's premium Showcase listings to get your home seen by more buyers.
Get startedList with your own agent
Get your home in front of millions of buyers by listing it on Zillow.
Learn how to do itSell it yourself
Take full control of how buyers see your home on Zillow by listing For Sale by Owner (FSBO).
List your homeWhat's special
Zillow last checked:
Listing updated:
Listed by:
Meleah Bell 0706597 214-702-1703,
Keller Williams Realty DPR 972-732-6000,
Alana Slatter 0718740 214-476-4090,
Keller Williams Dallas Midtown
Bought with:
Misti Kastl
CENTURY 21 Judge Fite Co.
Source: NTREIS,MLS#: 20524414
Facts & features
Interior
Bedrooms & bathrooms
- Bedrooms: 3
- Bathrooms: 2
- Full bathrooms: 2
Primary bedroom
- Features: En Suite Bathroom, Walk-In Closet(s)
- Level: First
- Dimensions: 15 x 13
Bedroom
- Features: Ceiling Fan(s)
- Level: First
- Dimensions: 12 x 10
Bedroom
- Features: Built-in Features, Ceiling Fan(s)
- Level: First
- Dimensions: 11 x 10
Primary bathroom
- Features: Built-in Features, En Suite Bathroom
- Level: First
- Dimensions: 11 x 5
Bonus room
- Features: Ceiling Fan(s)
- Level: First
- Dimensions: 10 x 8
Dining room
- Features: Ceiling Fan(s)
- Level: First
- Dimensions: 12 x 12
Other
- Features: Built-in Features
- Level: First
- Dimensions: 7 x 8
Kitchen
- Features: Breakfast Bar, Built-in Features, Ceiling Fan(s), Dual Sinks, Pantry, Solid Surface Counters
- Level: First
- Dimensions: 16 x 11
Living room
- Features: Built-in Features, Fireplace
- Level: First
- Dimensions: 21 x 13
Utility room
- Features: Built-in Features, Linen Closet, Utility Room
- Level: First
- Dimensions: 6 x 8
Heating
- Central, Electric
Cooling
- Central Air, Ceiling Fan(s), Electric
Appliances
- Included: Dishwasher, Electric Range, Electric Water Heater, Disposal
- Laundry: Washer Hookup, Electric Dryer Hookup, Laundry in Utility Room
Features
- Built-in Features, High Speed Internet, Pantry, Cable TV, Natural Woodwork, Walk-In Closet(s)
- Flooring: Carpet, Ceramic Tile, Parquet, Simulated Wood
- Windows: Window Coverings
- Has basement: No
- Number of fireplaces: 1
- Fireplace features: Living Room
Interior area
- Total interior livable area: 1,712 sqft
Property
Parking
- Total spaces: 2
- Parking features: Additional Parking, Concrete, Driveway, Garage, Garage Door Opener, Inside Entrance, Lighted, Garage Faces Side
- Attached garage spaces: 2
- Has uncovered spaces: Yes
Features
- Levels: One
- Stories: 1
- Patio & porch: Covered
- Pool features: None
- Fencing: Back Yard,Chain Link,Vinyl
Lot
- Size: 0.69 Acres
- Features: Back Yard, Lawn, Landscaped, Level, Few Trees
Details
- Additional structures: Workshop
- Parcel number: 02911604
Construction
Type & style
- Home type: SingleFamily
- Architectural style: Detached
- Property subtype: Single Family Residence
Materials
- Brick
- Foundation: Slab
- Roof: Metal
Condition
- Year built: 1974
Utilities & green energy
- Sewer: Aerobic Septic, Septic Tank
- Utilities for property: Septic Available, Cable Available
Community & HOA
Community
- Subdivision: Southwood Estates Add
HOA
- Has HOA: No
Location
- Region: Burleson
Financial & listing details
- Tax assessed value: $261,004
- Annual tax amount: $3,966
- Date on market: 5/31/2024
- Cumulative days on market: 85 days
- Listing terms: Cash,Conventional,FHA,VA Loan
- Exclusions: All mineral rights
Price history
| Date | Event | Price |
|---|---|---|
| 5/30/2024 | Sold | -- |
Source: NTREIS #20524414 Report a problem | ||
| 5/18/2024 | Pending sale | $415,000$242/sqft |
Source: NTREIS #20524414 Report a problem | ||
| 5/1/2024 | Contingent | $415,000$242/sqft |
Source: NTREIS #20524414 Report a problem | ||
| 4/22/2024 | Price change | $415,000-2.4%$242/sqft |
Source: NTREIS #20524414 Report a problem | ||
| 2/1/2024 | Listed for sale | $425,000+6.3%$248/sqft |
Source: NTREIS #20524414 Report a problem | ||
| 12/29/2023 | Listing removed | -- |
Source: NTREIS #20387728 Report a problem | ||
| 9/24/2023 | Price change | $400,000-5.9%$234/sqft |
Source: NTREIS #20387728 Report a problem | ||
| 7/25/2023 | Listed for sale | $425,000$248/sqft |
Source: NTREIS #20387728 Report a problem | ||
Public tax history
| Year | Property taxes | Tax assessment |
|---|---|---|
| 2025 | $2,599 +236.4% | $261,004 |
| 2024 | $772 -63.9% | $261,004 -1.3% |
| 2023 | $2,141 -2.3% | $264,310 +16.2% |
| 2022 | $2,191 +2.5% | $227,557 +19.7% |
| 2021 | $2,137 -1.3% | $190,176 -16.3% |
| 2020 | $2,166 +2.6% | $227,263 +4.5% |
| 2019 | $2,111 +435.2% | $217,562 +31.8% |
| 2018 | $394 -80.4% | $165,044 -7.7% |
| 2017 | $2,015 +2.1% | $178,859 +7.7% |
| 2016 | $1,973 -5.4% | $166,069 +33.9% |
| 2015 | $2,086 | $124,000 |
| 2014 | $2,086 | $124,000 |
| 2013 | -- | $124,000 |
| 2012 | -- | $124,000 |
| 2011 | -- | $124,000 -0.4% |
| 2010 | -- | $124,500 -6% |
| 2009 | -- | $132,500 |
| 2008 | -- | $132,500 +8.2% |
| 2007 | -- | $122,500 |
| 2006 | -- | $122,500 |
| 2005 | -- | $122,500 -4.4% |
| 2004 | -- | $128,200 +11.5% |
| 2003 | -- | $115,000 |
| 2002 | -- | $115,000 +24.1% |
| 2001 | -- | $92,700 |
| 2000 | -- | $92,700 |
Find assessor info on the county website
Neighborhood: 76028
Nearby homes
- $518,7003 bd2 ba2.4k sqftSouthwood Dr, Burleson, TX 76028Off Market
- $542,8004 bd3 ba2.4k sqft133 Southwood Dr, Burleson, TX 76028Off Market
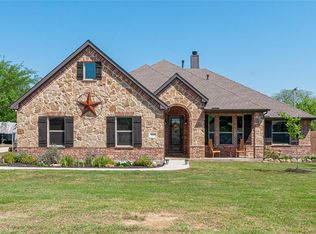
- $416,0003 bd2 ba1.9k sqft129 Southwood Dr, Burleson, TX 76028Off Market
- $371,3003 bd2 ba1.9k sqft135 Southwood Dr, Burleson, TX 76028Off Market
- $417,5004 bd2 ba1.7k sqft127 Southwood Dr, Burleson, TX 76028Off Market
- $392,5003 bd2 ba1.7k sqft130 Southwood Dr, Burleson, TX 76028Off Market
- $--5 bd2 ba2.7k sqft132 Southwood Dr, Burleson, TX 76028Sold
- $347,5002 bd2 ba1.6k sqft128 Southwood Dr, Burleson, TX 76028Off Market
Nearby schools
GreatSchools rating
- 6/10Tarver-Rendon Elementary SchoolGrades: PK-4Distance: 0.7 mi
- 7/10Linda Jobe Middle SchoolGrades: 7-8Distance: 3.8 mi
- 5/10Mansfield Legacy High SchoolGrades: 9-12Distance: 4.4 mi
Schools provided by the listing agent
- Elementary: Tarverrend
- Middle: Linda Jobe
- High: Mansfield
- District: Mansfield ISD
Source: NTREIS. This data may not be complete. We recommend contacting the local school district to confirm school assignments for this home.
Get a cash offer in 3 minutes
Find out how much your home could sell for in as little as 3 minutes with a no-obligation cash offer.
Estimated market value
$400,900
Get a cash offer in 3 minutes
Find out how much your home could sell for in as little as 3 minutes with a no-obligation cash offer.
Estimated market value
$400,900
- Texas
- Tarrant County
- Burleson
- 76028
- 131 Southwood Dr
Nearby cities
Nearby neighborhoods
Nearby zip codes
Other Burleson Topics
