MOTIVATED SELLERS! This 2771 sq ft, 5 bedroom, 2 bath home has plenty of room for everyone. This home checks all the boxes, NO HOA, sits on a quiet cul-de-sac in the established Southwood Estates neighborhood. Two large living areas, as well as an enclosed patio that can be used as a flex space. Secondary bathroom has been beautifully renovated. Large primary suite and bathroom provides plenty of privacy, tucked away from the other bedrooms. Kitchen, dining areas and both living spaces are open concept, providing ample space when hosting holiday parties,
get-togethers and fun celebrations. Take the party outside and enjoy the large covered back patio and yard. New roof, fresh exterior paint, gutters and skylights, a $33,000 value! Also, zoned in coveted Mansfield ISD. Too many features to list!
Sold
Price Unknown
132 Southwood Dr, Burleson, TX 76028
5beds
2,771sqft
Single Family Residence
Built in 1978
0.63 Acres Lot
$431,000 Zestimate®
$--/sqft
$2,927 Estimated rent
Home value
$431,000
$397,000 - $465,000
$2,927/mo
Zestimate® history
Owner options
List your home for rent
$2,927/mo
Rent Zestimate®
Find your next renter with Zillow Rental Manager. Plus, with online applications, you can quickly screen prospective tenants – for free.
$2,927/mo
Rent Zestimate®
Refinance and save
Refinancing to a lower rate could help reduce your monthly payments and save thousands over the life of the loan.
Explore your selling options
Work with a Zillow partner agent
Leverage their expertise and Zillow's premium Showcase listings to get your home seen by more buyers.
Get startedList with your own agent
Get your home in front of millions of buyers by listing it on Zillow.
Learn how to do itSell it yourself
Take full control of how buyers see your home on Zillow by listing For Sale by Owner (FSBO).
List your homeWhat's special
Enclosed patioQuiet cul-de-sacLarge covered back patioFresh exterior paintOpen conceptNew roof
Zillow last checked:
Listing updated:
Listed by:
Emily Larvin 0713245 817-441-7400,
Prime Realty, LLC 817-441-7400
Bought with:
Haleigh Kurth
NextHome on Main
Source: NTREIS,MLS#: 20919715
Facts & features
Interior
Bedrooms & bathrooms
- Bedrooms: 5
- Bathrooms: 2
- Full bathrooms: 2
Primary bedroom
- Features: Ceiling Fan(s), En Suite Bathroom, Jetted Tub, Separate Shower, Walk-In Closet(s)
- Level: First
- Dimensions: 14 x 15
Bedroom
- Features: Split Bedrooms, Walk-In Closet(s)
- Level: First
- Dimensions: 10 x 11
Bedroom
- Features: Split Bedrooms, Walk-In Closet(s)
- Level: First
- Dimensions: 13 x 10
Bedroom
- Level: First
- Dimensions: 11 x 11
Primary bathroom
- Features: Built-in Features, En Suite Bathroom, Jetted Tub, Separate Shower, Tile Counters
- Level: First
- Dimensions: 15 x 9
Dining room
- Level: First
- Dimensions: 11 x 10
Game room
- Level: First
- Dimensions: 20 x 19
Kitchen
- Features: Built-in Features, Eat-in Kitchen
- Level: First
- Dimensions: 15 x 10
Living room
- Features: Fireplace
- Level: First
- Dimensions: 18 x 20
Heating
- Central, Electric, Fireplace(s)
Cooling
- Central Air, Ceiling Fan(s), Electric, Window Unit(s)
Appliances
- Included: Double Oven, Dishwasher, Electric Cooktop, Vented Exhaust Fan
Features
- Decorative/Designer Lighting Fixtures, Eat-in Kitchen, Vaulted Ceiling(s), Walk-In Closet(s)
- Flooring: Carpet, Ceramic Tile, Luxury Vinyl Plank, Tile
- Has basement: No
- Number of fireplaces: 1
- Fireplace features: Living Room, Masonry, Wood Burning
Interior area
- Total interior livable area: 2,771 sqft
Property
Parking
- Total spaces: 2
- Parking features: Door-Multi, Garage Faces Front
- Garage spaces: 2
Features
- Levels: One
- Stories: 1
- Patio & porch: Rear Porch, Covered, Enclosed, Front Porch, Patio
- Exterior features: Storage
- Pool features: None
Lot
- Size: 0.63 Acres
- Features: Cul-De-Sac, Landscaped
Details
- Additional structures: Shed(s)
- Parcel number: 02911299
Construction
Type & style
- Home type: SingleFamily
- Architectural style: Ranch,Detached
- Property subtype: Single Family Residence
Materials
- Brick
- Foundation: Slab
- Roof: Asphalt
Condition
- Year built: 1978
Utilities & green energy
- Sewer: Aerobic Septic
- Water: Community/Coop
- Utilities for property: Septic Available, Water Available
Community & HOA
Community
- Subdivision: Southwood Estates Add
HOA
- Has HOA: No
Location
- Region: Burleson
Financial & listing details
- Tax assessed value: $411,779
- Annual tax amount: $6,122
- Date on market: 5/3/2025
- Cumulative days on market: 17 days
- Listing terms: Cash,Conventional,FHA,VA Loan
- Exclusions: Star-link Satellite, router and bracket. Chickens. Coop can remain if wanted. Outdoor play set is negotiable with reasonable offer.
Price history
| Date | Event | Price |
|---|---|---|
| 7/17/2025 | Sold | -- |
Source: NTREIS #20919715 Report a problem | ||
| 6/22/2025 | Pending sale | $435,000$157/sqft |
Source: NTREIS #20919715 Report a problem | ||
| 5/23/2025 | Contingent | $435,000$157/sqft |
Source: NTREIS #20919715 Report a problem | ||
| 5/15/2025 | Price change | $435,000-3.1%$157/sqft |
Source: NTREIS #20919715 Report a problem | ||
| 5/3/2025 | Listed for sale | $449,000+49.7%$162/sqft |
Source: NTREIS #20919715 Report a problem | ||
| 7/10/2018 | Sold | -- |
Source: Agent Provided Report a problem | ||
| 6/24/2018 | Pending sale | $299,990$108/sqft |
Source: Harmonious Realty Group LLC #13838932 Report a problem | ||
| 6/15/2018 | Price change | $299,990-7.7%$108/sqft |
Source: Harmonious Realty Group LLC #13838932 Report a problem | ||
| 6/12/2018 | Price change | $324,990-5.8%$117/sqft |
Source: Harmonious Realty Group LLC #13838932 Report a problem | ||
| 6/6/2018 | Price change | $345,000-1.4%$125/sqft |
Source: Harmonious Realty Group LLC #13838932 Report a problem | ||
| 5/23/2018 | Price change | $349,990-7.2%$126/sqft |
Source: Harmonious Realty Group LLC #13838932 Report a problem | ||
| 5/16/2018 | Listed for sale | $376,990$136/sqft |
Source: Harmonious Realty Group LLC #13838932 Report a problem | ||
Public tax history
| Year | Property taxes | Tax assessment |
|---|---|---|
| 2025 | $1,711 -63.6% | $411,779 |
| 2024 | $4,703 +8.1% | $411,779 -0.7% |
| 2023 | $4,349 -19.2% | $414,839 +13% |
| 2022 | $5,386 +2.2% | $367,182 +36% |
| 2021 | $5,272 -1.5% | $270,000 |
| 2020 | $5,354 -0.6% | $270,000 |
| 2019 | $5,387 +20.5% | $270,000 +23.2% |
| 2018 | $4,472 +10.2% | $219,083 -4.9% |
| 2017 | $4,058 +11.6% | $230,402 +7.1% |
| 2016 | $3,636 +4.7% | $215,126 +30.7% |
| 2015 | $3,472 | $164,600 |
| 2014 | $3,472 | $164,600 |
| 2013 | -- | $164,600 +0.2% |
| 2012 | -- | $164,200 |
| 2011 | -- | $164,200 -0.5% |
| 2010 | -- | $165,000 -6% |
| 2009 | -- | $175,600 |
| 2008 | -- | $175,600 +6% |
| 2007 | -- | $165,600 |
| 2006 | -- | $165,600 |
| 2005 | -- | $165,600 -7.1% |
| 2004 | -- | $178,300 +16.2% |
| 2003 | -- | $153,500 |
| 2002 | -- | $153,500 +24% |
| 2001 | -- | $123,800 |
| 2000 | -- | $123,800 |
Find assessor info on the county website
Neighborhood: 76028
Nearby homes
- $493,3003 bd2 ba1.9k sqft134 Southwood Dr, Burleson, TX 76028Off Market
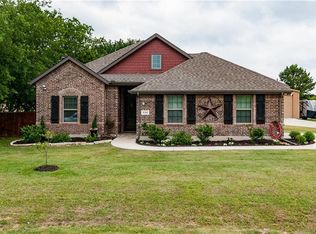
- $392,5003 bd2 ba1.7k sqft130 Southwood Dr, Burleson, TX 76028Off Market
- $586,0004 bd3 ba3.1k sqft136 Southwood Dr, Burleson, TX 76028Off Market
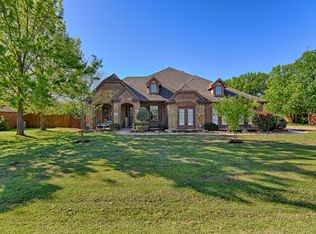
- $349,9002 bd2 ba1.6k sqft128 Southwood Dr, Burleson, TX 76028Off Market
- $518,7003 bd2 ba2.4k sqftSouthwood Dr, Burleson, TX 76028Off Market
- $542,8004 bd3 ba2.4k sqft133 Southwood Dr, Burleson, TX 76028Off Market
- $--3 bd2 ba1.7k sqft131 Southwood Dr, Burleson, TX 76028Sold
- $371,3003 bd2 ba1.9k sqft135 Southwood Dr, Burleson, TX 76028Off Market
Nearby schools
GreatSchools rating
- 6/10Tarver-Rendon Elementary SchoolGrades: PK-4Distance: 0.6 mi
- 7/10Linda Jobe Middle SchoolGrades: 7-8Distance: 3.8 mi
- 5/10Mansfield Legacy High SchoolGrades: 9-12Distance: 4.4 mi
Schools provided by the listing agent
- Elementary: Tarverrend
- Middle: Linda Jobe
- High: Legacy
- District: Mansfield ISD
Source: NTREIS. This data may not be complete. We recommend contacting the local school district to confirm school assignments for this home.
Get a cash offer in 3 minutes
Find out how much your home could sell for in as little as 3 minutes with a no-obligation cash offer.
Estimated market value
$431,000
Get a cash offer in 3 minutes
Find out how much your home could sell for in as little as 3 minutes with a no-obligation cash offer.
Estimated market value
$431,000
- Texas
- Tarrant County
- Burleson
- 76028
- 132 Southwood Dr
Nearby cities
Nearby neighborhoods
Nearby zip codes
Other Burleson Topics
