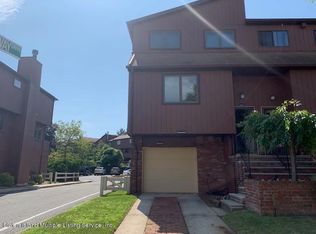
A Hidden Gem in Grasmere - Where Heart and Home Align Nestled in the peaceful, family-friendly enclave of Grasmere, Staten Island -just moments from the natural beauty of Clove Lakes Park - this stunning corner townhouse offers the perfect blend of comfort, style, and serenity. Located within a private, amenity-rich community, this spacious home delivers everything you need for elevated living. From the open-concept kitchen and sunlit living space to the cozy fireplace and inviting outdoor area, this 3-bedroom, 2.5-bath residence is designed to inspire warmth and connection. Whether you're hosting loved ones or enjoying quiet evenings at home, every space has been thoughtfully crafted for modern lifestyles. Property Highlights: 3 Large Bedrooms including a generous primary suite with private bath and ample closet space 2.5 Bathrooms, thoughtfully updated for both style and function Bright, Open-Concept Living Space filled with natural light and anchored by a cozy fireplace Modern Kitchen featuring quality appliances and abundant cabinet storage Private Outdoor Space perfect for entertaining, grilling, or relaxing in the fresh air Washer & Dryer for everyday convenience Brand-New Central Air Unit for year-round comfort Attached Garage with additional storage space Community Amenities Include: Sparkling Swimming Pool Well-maintained Tennis Courts Stylish Clubhouse for gatherings Family-friendly Playground and more Whether you're a growing family or a professional seeking tranquility with accessibility, this home checks every box. Don't miss your chance to turn this dream into your next destination
Sold for $775,000
$775,000
131 Stonegate Dr #1, Staten Island, NY 10304
3beds
2,051sqft
Condominium
Built in 1985
-- sqft lot
$804,800 Zestimate®
$378/sqft
$4,006 Estimated rent
Home value
$804,800
$724,000 - $893,000
$4,006/mo
Zestimate® history
Owner options
List your home for rent
$4,006/mo
Rent Zestimate®
Find your next renter with Zillow Rental Manager. Plus, with online applications, you can quickly screen prospective tenants – for free.
$4,006/mo
Rent Zestimate®
Refinance and save
$5,148/mo
Est. payment
Refinancing to a lower rate could help reduce your monthly payments and save thousands over the life of the loan.
$5,148/mo
Est. payment
Explore your selling options
Work with a Zillow partner agent
Leverage their expertise and Zillow's premium Showcase listings to get your home seen by more buyers.
Get startedList with your own agent
Get your home in front of millions of buyers by listing it on Zillow.
Learn how to do itSell it yourself
Take full control of how buyers see your home on Zillow by listing For Sale by Owner (FSBO).
List your homeWhat's special
Cozy fireplaceWasher and dryerAttached garageCorner townhouseSunlit living spaceGenerous primary suitePrivate outdoor space
Zillow last checked:
Listing updated:
Listed by:
Angela M. Carini 347-517-3309,
Compass Realty Central Inc.
Source: BNYMLS,MLS#: 492619
Facts & features
Interior
Bedrooms & bathrooms
- Bedrooms: 3
- Bathrooms: 3
- Full bathrooms: 2
- 1/2 bathrooms: 1
Heating
- Natural Gas, Forced Air, Fireplace(s)
Cooling
- Central Air
Appliances
- Included: Dishwasher, Dryer, Microwave, Refrigerator, Stove, Washer
- Laundry: Laundry Area
Features
- Flooring: Hardwood
- Has fireplace: Yes
Interior area
- Total structure area: 2,051
- Total interior livable area: 2,051 sqft
Property
Parking
- Total spaces: 1
- Parking features: 1 Space, Garage, Garage Door Opener
- Has garage: Yes
Features
- Patio & porch: Deck, Terrace
- Exterior features: Patio Garden
- Pool features: Pool
Details
- Special conditions: Arm's Length
Construction
Type & style
- Home type: Condo
- Property subtype: Condominium
- Attached to another structure: Yes
Condition
- Year built: 1985
Utilities & green energy
- Utilities for property: Sewer Connected, Water Connected, Other
Community & HOA
Community
- Subdivision: Staten Island
HOA
- HOA fee: $384 monthly
- HOA name: EWC Properties
- HOA phone: 718-980-3657
Location
- Region: Staten Island
Financial & listing details
- Price per square foot: $378/sqft
- Annual tax amount: $5,749
- Date on market: 5/13/2025
- Cumulative days on market: 87 days
Price history
| Date | Event | Price |
|---|---|---|
| 8/18/2025 | Sold | $775,000-3.1%$378/sqft |
Source:  BNYMLS #492619 Report a problem BNYMLS #492619 Report a problem | ||
| 8/7/2025 | Pending sale | $800,000$390/sqft |
Source: BNYMLS #492619 Report a problem | ||
| 5/13/2025 | Listed for sale | $800,000$390/sqft |
Source: BNYMLS #492619 Report a problem | ||
| 4/8/2021 | Listing removed | -- |
Source: StreetEasy Report a problem | ||
| 4/6/2021 | Listed for rent | $3,500$2/sqft |
Source: StreetEasy Report a problem | ||
Public tax history
Tax history is unavailable.
Neighborhood: Emerson Hill
Nearby homes
- $730,7003 bd3 ba2k sqft27 Gateway Dr, Staten Island, NY 10304Off Market
- $666,900-- bd-- ba2k sqft25 Gateway Dr, Staten Island, NY 10304Off Market
- $572,100-- bd-- ba1.4k sqft23 Gateway Dr, Staten Island, NY 10304Off Market
- $558,600-- bd-- ba1.4k sqft21 Gateway Dr, Staten Island, NY 10304Off Market
- $652,1003 bd3 ba1.6k sqft19 Gateway Dr, Staten Island, NY 10304Off Market
- $573,000-- bd-- ba1.4k sqft17 Gateway Dr, Staten Island, NY 10304Off Market
- $719,0003 bd3 ba1.4k sqft15 Gateway Dr, Staten Island, NY 10304Pending
- $725,3004 bd3 ba1.8k sqft11 Gateway Dr, Staten Island, NY 10304Off Market
- $646,200-- bd-- ba2k sqft9 Gateway Dr, Staten Island, NY 10304Off Market
Nearby schools
GreatSchools rating
- 7/10Ps 48 William C WilcoxGrades: PK-8Distance: 0.2 mi
- 4/10New Dorp High SchoolGrades: 9-12Distance: 2.5 mi
- 6/10Is 49 Bertha A DreyfusGrades: 6-8Distance: 1.3 mi
Get a cash offer in 3 minutes
Find out how much your home could sell for in as little as 3 minutes with a no-obligation cash offer.
Estimated market value
$804,800
Get a cash offer in 3 minutes
Find out how much your home could sell for in as little as 3 minutes with a no-obligation cash offer.
Estimated market value
$804,800
- New York
- Richmond County
- New York
- 10304
- Staten Island
- Emerson Hill
- 131 Stonegate Dr Unit 1
Nearby cities
Nearby neighborhoods
Nearby zip codes
Other New York Topics
