Skip main navigation
Closed
  • $313,000

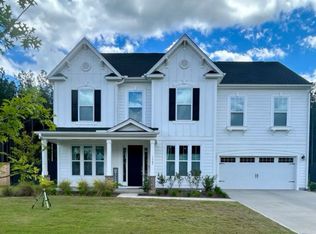
    131 Summer Tanager Dr, Ravenel, SC 29470

    3beds
    1,973sqft
    Townhouse
    Built in 2022
    3,049 Square Feet Lot
    $307,500 Zestimate®
    $159/sqft
    $2,376 Estimated rent

    Home value

    $307,500

    $292,000 - $323,000

    $2,376/mo

    Zestimate® history
    Loading
    Loading...

    Owner options

    List your home for rent

    $2,376/mo

    Rent Zestimate®

    Find your next renter with Zillow Rental Manager. Plus, with online applications, you can quickly screen prospective tenants – for free.

    Learn more

    $2,376/mo

    Rent Zestimate®

    Refinance and save

    $1,827/mo

    Est. payment

    Refinancing to a lower rate could help reduce your monthly payments and save thousands over the life of the loan.

    See today's rates

    $1,827/mo

    Est. payment

    Explore your selling options

    Work with a Zillow partner agent

    Leverage their expertise and Zillow's premium Showcase listings to get your home seen by more buyers.

    Get started

    List with your own agent

    Get your home in front of millions of buyers by listing it on Zillow.

    Learn how to do it

    Sell it yourself

    Take full control of how buyers see your home on Zillow by listing For Sale by Owner (FSBO).

    List your home

    What's special

    Sophisticated finishesBuilt-in organizersElegant appointments throughoutLuxury en-suite bathEat-in kitchenStainless steel appliancesGreat room
    Welcome to this beautifully appointed 3-bedroom, 2.5-bath townhome offering 1,984 sq ft of refined living space in a truly prime location......just minutes from charming DT Summerville! Perfectly positioned to overlook a serene pond, this home enjoys close proximity to community amenities including the pool, tennis courts, clubhouse, and access to scenic walking and lakeside trails.Meticulously maintained, the home features sophisticated finishes and elegant appointments throughout. Soaring 9-foot ceilings enhance the open-concept design, creating a bright and airy atmosphere ideal for both everyday living and entertaining. The main level features a great room, a dining room, and an eat-in kitchen equipped with stainless steel appliances, granite countertops, and reverse osmosis. drinking system perfectly blending style and functionality. The thoughtfully designed custom entry includes built-in organizers for effortless organization. Upstairs, the spacious primary suite is a true retreat, highlighted by vaulted ceilings, a luxury en-suite bath with dual vanities, and a generous walk-in closet with a double rack system. Enjoy peaceful outdoor moments with pond views, a nearby fire pit, and adjacent recreational areas, all just steps from your door. This exceptional townhome offers the perfect blend of comfort, convenience, and upscale living in a sought-after community setting.

    Zillow last checked:

    Listing updated:

    Listed by:

    Redfin Corporation

    Bought with:

    NONMEMBER LICENSEE

    Source: CTMLS,MLS#: 25032985MLS Logo

    Facts & features

    Interior

    Bedrooms & bathrooms
    • Bedrooms: 3
    • Bathrooms: 3
    • Full bathrooms: 2
    • 1/2 bathrooms: 1
    Rooms
    • Room types: Great Room, Eat-In-Kitchen, Great, Laundry, Pantry
    Heating
    • Central, Heat Pump
    Cooling
    • Has cooling: Yes
    Appliances
    • Laundry: Laundry Room
    Features
    • Ceiling - Smooth, High Ceilings, Garden Tub/Shower, Kitchen Island, Walk-In Closet(s), Eat-in Kitchen, Pantry
    • Flooring: Carpet, Ceramic Tile, Luxury Vinyl
    • Has fireplace: No
    Interior area
    • Total structure area: 1,973
    • Total interior livable area: 1,973 sqft

    Property

    Parking
    • Total spaces: 1
    • Parking features: Garage, Detached, Off Street
    • Garage spaces: 1
    Features
    • Levels: Two
    • Stories: 2
    • Patio & porch: Deck, Front Porch
    • Fencing: Back Yard
    Lot
    • Size: 3,049 Square Feet
    • Features: Level
    Details
    • Parcel number: 1860219033000

    Construction

    Type & style
    • Home type: Townhouse
    • Property subtype: Townhouse
    • Attached to another structure: Yes
    Materials
    • Cement Siding
    • Foundation: Slab
    • Roof: Asphalt
    Condition
    • New construction: No
    • Year built: 2022

    Utilities & green energy

    • Sewer: Public Sewer
    • Water: Public

    Community & HOA

    Community
    • Features: Clubhouse, Fitness Center, Park, Pool, Tennis Court(s), Walk/Jog Trails
    • Subdivision: Homecoming
    Location
    • Region: Ravenel

    Financial & listing details

    • Price per square foot: $159/sqft
    • Tax assessed value: $339,764
    • Date on market: 12/26/2025
    • Listing terms: Cash,Conventional,FHA,VA Loan

    Price history

    DateEventPrice
    3/18/2026Sold$313,000+1.6%$159/sqft
    Source: CTMLS #25032985 Report a problem
    1/29/2026Price change$308,000-0.6%$156/sqft
    Source: CTMLS #25032985 Report a problem
    1/24/2026Price change$310,000-3.1%$157/sqft
    Source: CTMLS #25032985 Report a problem
    1/19/2026Price change$319,900-1.5%$162/sqft
    Source: CTMLS #25032985 Report a problem
    1/10/2026Price change$324,900-1.5%$165/sqft
    Source: CTMLS #25032985 Report a problem
    1/2/2026Price change$329,900-1.5%$167/sqft
    Source: CTMLS #25032985 Report a problem
    12/26/2025Listed for sale$334,9000%$170/sqft
    Source: CTMLS #25032985 Report a problem
    7/23/2025Sold$335,000$170/sqft
    Source: CTMLS #25004758 Report a problem
    4/23/2025Price change$335,000-1.5%$170/sqft
    Source: CTMLS #25004758 Report a problem
    3/26/2025Price change$340,000-1.4%$172/sqft
    Source: CTMLS #25004758 Report a problem
    2/27/2025Listed for sale$345,000-4.2%$175/sqft
    Source: CTMLS #25004758 Report a problem
    8/15/2022Sold$360,000$182/sqft
    Source: Public Record Report a problem
    6/17/2022Listed for sale$360,000$182/sqft
    Source: True Homes - Charleston Report a problem

    Public tax history

    YearProperty taxesTax assessment
    2024-- $13,590 -33.3%
    2023-- $20,385
    2022$2,202 $20,385 +353%
    2021-- $4,500
    Find assessor info on the county website

    Neighborhood: 29470

    Nearby schools

    GreatSchools rating
    Schools provided by the listing agent
    • Elementary: Beech Hill
    • Middle: East Edisto
    • High: Ashley Ridge

    Source: CTMLS. This data may not be complete. We recommend contacting the local school district to confirm school assignments for this home.

    Get a cash offer in 3 minutes
    Find out how much your home could sell for in as little as 3 minutes with a no-obligation cash offer.
    Estimated market value
    $307,500
    Get a cash offer in 3 minutes
    Find out how much your home could sell for in as little as 3 minutes with a no-obligation cash offer.
    Estimated market value
    $307,500