Skip main navigation
Sold for $410,000
  • $410,000

    131 Tall Grass Ln, La Plata, MD 20646

    4beds
    1,836sqft
    Townhouse
    Built in 2010
    2,479 Square Feet Lot
    $406,000 Zestimate®
    $223/sqft
    $2,961 Estimated rent

    Home value

    $406,000

    $374,000 - $443,000

    $2,961/mo

    Zestimate® history
    Loading
    Loading...

    Owner options

    List your home for rent

    $2,961/mo

    Rent Zestimate®

    Find your next renter with Zillow Rental Manager. Plus, with online applications, you can quickly screen prospective tenants – for free.

    Learn more

    $2,961/mo

    Rent Zestimate®

    Refinance and save

    $3,373/mo

    Est. payment

    Refinancing to a lower rate could help reduce your monthly payments and save thousands over the life of the loan.

    See today's rates

    $3,373/mo

    Est. payment

    Explore your selling options

    Work with a Zillow partner agent

    Leverage their expertise and Zillow's premium Showcase listings to get your home seen by more buyers.

    Get started

    List with your own agent

    Get your home in front of millions of buyers by listing it on Zillow.

    Learn how to do it

    Sell it yourself

    Take full control of how buyers see your home on Zillow by listing For Sale by Owner (FSBO).

    List your home

    What's special

    Generous walk-in closetWalk-in showerFresh paintVersatile recreation roomAbundant natural lightBreakfast areaNew carpet
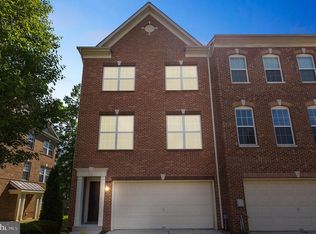
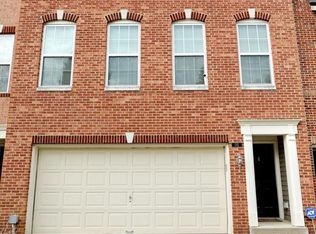
    Beautiful three-story brick townhome in the highly sought-after Agricopia subdivision in La Plata. This well-maintained home features fresh paint and new carpet on the lower, main and hallway on the third level, with abundant natural light streaming in on every level. The lower level offers a versatile recreation room with a full bath, perfect for entertaining or additional living space. Upstairs, you'll find a spacious living and dining area, an inviting eat-in kitchen with a breakfast area, and access to a deck—ideal for outdoor gatherings. The upper level features three bedrooms and two full baths, including a luxurious owner’s suite with a generous walk-in closet and a primary bath with a soaking tub and walk-in shower. Additional highlights include a two-car garage and a fantastic location within easy commuting distance to Virginia and DC. Close to the scenic Potomac River,University of Maryland Charles regional hospital, boutique shopping, schools, Restaurants, library, and walking trails, this home combines comfort, convenience, and community charm. Don’t miss the opportunity to make this lovely townhome yours!

    Zillow last checked:

    Listing updated:

    Listed by:

    Lisa Wills 301-752-1442,

    RE/MAX One

    Bought with:

    Mr. Kevin Franklin, 5007070

    EXP Realty, LLC

    Source: Bright MLS,MLS#: MDCH2041396MLS Logo

    Facts & features

    Interior

    Bedrooms & bathrooms
    • Bedrooms: 4
    • Bathrooms: 4
    • Full bathrooms: 3
    • 1/2 bathrooms: 1
    • Main level bathrooms: 1
    Basement
    • Area: 0
    Heating
    • Heat Pump, Electric
    Cooling
    • Central Air, Electric
    Appliances
    • Included: Dishwasher, Disposal, Exhaust Fan, Ice Maker, Oven/Range - Electric, Refrigerator, Water Heater, Microwave, Electric Water Heater
    • Laundry: Has Laundry, Upper Level
    Features
    • Attic, Combination Dining/Living, Family Room Off Kitchen, Open Floorplan, Eat-in Kitchen, Kitchen - Table Space, Walk-In Closet(s), Dining Area, Pantry, Recessed Lighting, 9'+ Ceilings
    • Flooring: Carpet, Vinyl
    • Basement: Rear Entrance,Full,Finished,Heated,Improved,Walk-Out Access
    • Has fireplace: No
    Interior area
    • Total structure area: 1,836
    • Total interior livable area: 1,836 sqft
    • Finished area above ground: 1,836
    • Finished area below ground: 0

    Property

    Parking
    • Total spaces: 2
    • Parking features: Garage Door Opener, Concrete, Attached
    • Attached garage spaces: 2
    • Has uncovered spaces: Yes
    Accessibility
    • Accessibility features: Other
    Features
    • Levels: Three
    • Stories: 3
    • Patio & porch: Deck
    • Exterior features: Lighting, Sidewalks
    • Pool features: None
    • Fencing: Partial,Privacy,Back Yard
    Lot
    • Size: 2,479 Square Feet
    • Features: Cleared
    Details
    • Additional structures: Above Grade, Below Grade
    • Parcel number: 0901083074
    • Zoning: MUD-1
    • Special conditions: Standard

    Construction

    Type & style
    • Home type: Townhouse
    • Architectural style: Colonial
    • Property subtype: Townhouse
    Materials
    • Combination, Brick
    • Foundation: Concrete Perimeter
    • Roof: Asphalt
    Condition
    • Very Good
    • New construction: No
    • Year built: 2010

    Utilities & green energy

    • Sewer: Public Sewer
    • Water: Public

    Community & HOA

    Community
    • Subdivision: Agricopia
    HOA
    • Has HOA: Yes
    • HOA fee: $800 annually
    Location
    • Region: La Plata
    • Municipality: La Plata

    Financial & listing details

    • Price per square foot: $223/sqft
    • Tax assessed value: $324,867
    • Annual tax amount: $4,735
    • Date on market: 4/22/2025
    • Listing agreement: Exclusive Right To Sell
    • Listing terms: Cash,Conventional,FHA,VA Loan
    • Ownership: Fee Simple

    Price history

    DateEventPrice
    6/6/2025Sold$410,000+2.5%$223/sqft
    Source: Bright MLS #MDCH2041396 Report a problem
    5/8/2025Pending sale$399,900$218/sqft
    Source: Bright MLS #MDCH2041396 Report a problem
    5/2/2025Listed for sale$399,900$218/sqft
    Source: Bright MLS #MDCH2041396 Report a problem
    4/23/2025Pending sale$399,900$218/sqft
    Source: Bright MLS #MDCH2041396 Report a problem
    4/22/2025Listed for sale$399,900+19945.1%$218/sqft
    Source: Bright MLS #MDCH2041396 Report a problem
    3/24/2017Listing removed$2,050$1/sqft
    Source: RE/MAX 100 #CH9863888 Report a problem
    3/6/2017Listed for rent$2,050$1/sqft
    Source: RE/MAX 100 #CH9863888 Report a problem
    1/24/2012Listing removed$1,995$1/sqft
    Source: Re/Max 100 #CH7408574 Report a problem
    4/8/2011Listed for sale$1,995-99.3%$1/sqft
    Source: Re/Max 100 #CH7408574 Report a problem
    8/24/2010Sold$276,900$151/sqft
    Source: Public Record Report a problem

    Public tax history

    YearProperty taxesTax assessment
    2025$5,037 +8.3%$324,867 +7.2%
    2024$4,650 +15.6%$303,033 +7.8%
    2023$4,024 +1.2%$281,200
    2022$3,978 +1.2%$281,200 +2.3%
    2021$3,932 +1%$274,800 +1.2%
    2020$3,895 +0.7%$271,600
    2019$3,869 +34.9%$271,600 +11.5%
    2018$2,869 -17.1%$243,533 +6.1%
    2017$3,459 -31.6%$229,500 +2.9%
    2016$5,057 $223,100 +3%
    2015$5,057 $216,700 +3%
    2014$5,057 $210,300
    2013-- $210,300
    2012-- $210,300 -20.5%
    2011-- $264,450 +1755.8%
    2010-- $14,250
    2009-- $14,250
    2008-- $14,250
    2007-- --
    Find assessor info on the county website

    Neighborhood: 20646

    Nearby schools

    GreatSchools rating
    Schools provided by the listing agent
    • District: Charles County Public Schools

    Source: Bright MLS. This data may not be complete. We recommend contacting the local school district to confirm school assignments for this home.

    Get a cash offer in 3 minutes
    Find out how much your home could sell for in as little as 3 minutes with a no-obligation cash offer.
    Estimated market value
    $406,000
    Get a cash offer in 3 minutes
    Find out how much your home could sell for in as little as 3 minutes with a no-obligation cash offer.
    Estimated market value
    $406,000