Skip main navigation
Sold for $431,000
  • $431,000

    133 Tall Grass Ln, La Plata, MD 20646

    3beds
    2,076sqft
    Townhouse
    Built in 2010
    2,480 Square Feet Lot
    $431,200 Zestimate®
    $208/sqft
    $2,924 Estimated rent

    Home value

    $431,200

    $397,000 - $470,000

    $2,924/mo

    Zestimate® history
    Loading
    Loading...

    Owner options

    List your home for rent

    $2,924/mo

    Rent Zestimate®

    Find your next renter with Zillow Rental Manager. Plus, with online applications, you can quickly screen prospective tenants – for free.

    Learn more

    $2,924/mo

    Rent Zestimate®

    Refinance and save

    $3,505/mo

    Est. payment

    Refinancing to a lower rate could help reduce your monthly payments and save thousands over the life of the loan.

    See today's rates

    $3,505/mo

    Est. payment

    Explore your selling options

    Work with a Zillow partner agent

    Leverage their expertise and Zillow's premium Showcase listings to get your home seen by more buyers.

    Get started

    List with your own agent

    Get your home in front of millions of buyers by listing it on Zillow.

    Learn how to do it

    Sell it yourself

    Take full control of how buyers see your home on Zillow by listing For Sale by Owner (FSBO).

    List your home

    What's special

    Renovated bathroomBrick-front townhouseNewer trex deckOpen layoutStainless steel appliancesBreakfast barModern sliding barn door
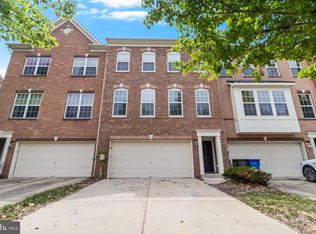
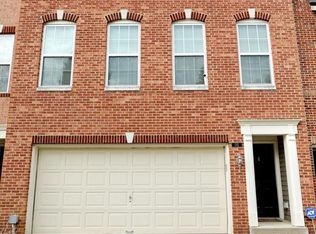
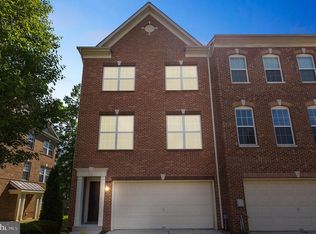
    Welcome home to 133 Tall Grass -- where this luxury retreat will make you feel right at home, located in the sought-after Agracopia subdivision! This stunning 3-bedroom, 3.5-bathroom brick-front townhouse spans three levels of upscale living, offering a perfect blend of elegance and comfort. As you step inside, you're greeted by a fully finished first floor featuring a generously sized bonus room with LVP flooring, a brand-new updated bathroom, and access to a spacious stone patio with newly installed Gazebo covering and outdoor big screen TV, perfecting for entertaining! The main level exudes sophistication with its open layout, featuring a bright living room and dining area, and a gourmet kitchen equipped with granite countertops, stainless steel appliances, and a breakfast bar. Off the kitchen is access to the newer Trex deck (added 2023!) for additional living space. On the upper level, you'll find the primary suite, complete with LVP flooring, a modern sliding barn door for entry to the newly renovated bathroom featuring a heated toilet with smart controls, a spa soaking bathtub, double sinks with lighted smart mirrors, and a luxurious rainfall shower head. Two additional bedrooms and a tastefully updated full bathroom, and upper floor laundry with front loading washer/dryer complete the upper level. Excited yet? There's more! This home also features a two-car garage for added convenience for parking or storage. Electric car charging station also conveys with this home. Conveniently located with close proximity to shopping, dining, and major commuter routes, this home offers the perfect blend of privacy and accessibility! Recent Upgrades!! Kitchen (June 2023); Basement (2023), Bathrooms, flooring, Smart fans, recessed lighting - all done within the last year! Come take a look for yourself. Don't miss the opportunity to make this house, your home!

    Zillow last checked:

    Listing updated:

    Listed by:

    Brittany Gough 301-367-3616,

    RE/MAX One

    Bought with:

    AMANDA SCIARETTA, 0225242907

    RE/MAX One

    Source: Bright MLS,MLS#: MDCH2045528MLS Logo

    Facts & features

    Interior

    Bedrooms & bathrooms
    • Bedrooms: 3
    • Bathrooms: 3
    • Full bathrooms: 3
    Basement
    • Area: 0
    Heating
    • Heat Pump, Electric
    Cooling
    • Central Air, Ceiling Fan(s), Electric
    Appliances
    • Included: Microwave, Dishwasher, Dryer, Refrigerator, Washer, Tankless Water Heater, Oven/Range - Gas, Oven/Range - Electric, Stainless Steel Appliance(s), Water Conditioner - Owned, Exhaust Fan, Electric Water Heater
    • Laundry: Upper Level
    Features
    • Attic, Bathroom - Walk-In Shower, Bathroom - Tub Shower, Breakfast Area, Built-in Features, Ceiling Fan(s), Dining Area, Walk-In Closet(s), 9'+ Ceilings
    • Flooring: Luxury Vinyl
    • Basement: Exterior Entry
    • Has fireplace: No
    Interior area
    • Total structure area: 2,076
    • Total interior livable area: 2,076 sqft
    • Finished area above ground: 2,076
    • Finished area below ground: 0

    Property

    Parking
    • Total spaces: 1
    • Parking features: Garage Faces Front, Driveway, Attached
    • Attached garage spaces: 1
    • Has uncovered spaces: Yes
    Accessibility
    • Accessibility features: None
    Features
    • Levels: Three
    • Stories: 3
    • Exterior features: Awning(s), Lighting, Sidewalks
    • Pool features: None
    Lot
    • Size: 2,480 Square Feet
    Details
    • Additional structures: Above Grade, Below Grade
    • Parcel number: 0901083066
    • Zoning: MUD-1
    • Special conditions: Standard

    Construction

    Type & style
    • Home type: Townhouse
    • Architectural style: Contemporary
    • Property subtype: Townhouse
    Materials
    • Brick, Vinyl Siding
    • Foundation: Slab
    • Roof: Shingle
    Condition
    • Very Good
    • New construction: No
    • Year built: 2010

    Utilities & green energy

    • Sewer: Public Sewer
    • Water: Public

    Community & HOA

    Community
    • Subdivision: Agricopia
    HOA
    • Has HOA: Yes
    • Amenities included: Tot Lots/Playground
    • Services included: Common Area Maintenance, Insurance, Maintenance Grounds, Pest Control, Reserve Funds, Road Maintenance, Snow Removal
    • HOA fee: $800 annually
    • HOA name: AGRACOPIA HOME OWNERS ASSOCIATION
    Location
    • Region: La Plata
    • Municipality: La Plata

    Financial & listing details

    • Price per square foot: $208/sqft
    • Tax assessed value: $352,500
    • Annual tax amount: $5,125
    • Date on market: 8/1/2025
    • Listing agreement: Exclusive Right To Sell
    • Ownership: Fee Simple

    Price history

    DateEventPrice
    9/8/2025Sold$431,000+1.4%$208/sqft
    Source: Bright MLS #MDCH2045528 Report a problem
    8/18/2025Pending sale$425,000$205/sqft
    Source: Bright MLS #MDCH2045528 Report a problem
    8/1/2025Listed for sale$425,000+1.2%$205/sqft
    Source: Bright MLS #MDCH2045528 Report a problem
    5/4/2024Listing removed--
    Source: Bright MLS #MDCH2031584 Report a problem
    5/3/2024Pending sale$419,999$202/sqft
    Source: Bright MLS #MDCH2031584 Report a problem
    4/22/2024Listed for sale$419,999+36.4%$202/sqft
    Source: Bright MLS #MDCH2031584 Report a problem
    5/7/2020Sold$308,000+2.7%$148/sqft
    Source: Public Record Report a problem
    11/24/2019Listing removed$300,000$145/sqft
    Source: RE/MAX One #MDCH205544 Report a problem
    11/23/2019Listed for sale$300,000-2.6%$145/sqft
    Source: RE/MAX One #MDCH205544 Report a problem
    11/22/2019Sold$308,000+2.7%$148/sqft
    Source: Agent Provided Report a problem
    9/27/2019Pending sale$300,000$145/sqft
    Source: RE/MAX One #MDCH205544 Report a problem
    8/18/2019Listed for sale$300,000+5.6%$145/sqft
    Source: RE/MAX One #MDCH205544 Report a problem
    6/22/2016Sold$284,000-3.4%$137/sqft
    Source: Public Record Report a problem
    3/29/2016Listed for sale$294,000+8.8%$142/sqft
    Source: Century 21 New Millennium #CH9609094 Report a problem
    1/20/2011Sold$270,300$130/sqft
    Source: Public Record Report a problem

    Public tax history

    YearProperty taxesTax assessment
    2025$5,496 +8.1%$352,500 +7.1%
    2024$5,085 +16.2%$329,100 +7.7%
    2023$4,375 +4%$305,700
    2022$4,207 +4.1%$305,700 +8.3%
    2021$4,040 +4.1%$282,300 +4.3%
    2020$3,880 +0.6%$270,600
    2019$3,859 +34.7%$270,600 +11.2%
    2018$2,866 -17.2%$243,267 +6%
    2017$3,460 -31.8%$229,600 +2.9%
    2016$5,077 $223,200 +3%
    2015$5,077 $216,800 +3%
    2014$5,077 $210,400
    2013-- $210,400
    2012-- $210,400 -20.9%
    2011-- $265,830 +1765.5%
    2010-- $14,250
    2009-- $14,250
    2008-- $14,250
    2007-- --
    Find assessor info on the county website

    Neighborhood: 20646

    Nearby schools

    GreatSchools rating
    Schools provided by the listing agent
    • District: Charles County Public Schools

    Source: Bright MLS. This data may not be complete. We recommend contacting the local school district to confirm school assignments for this home.

    Get a cash offer in 3 minutes
    Find out how much your home could sell for in as little as 3 minutes with a no-obligation cash offer.
    Estimated market value
    $431,200
    Get a cash offer in 3 minutes
    Find out how much your home could sell for in as little as 3 minutes with a no-obligation cash offer.
    Estimated market value
    $431,200