Skip main navigation
Off market
  • $4,165,900

    131 W 24th St #6, New York, NY 10011

    5beds
    4,200sqft
    Cooperative
    Built in 1901
    -- sqft lot
    $4,165,900 Zestimate®
    $992/sqft
    $23,522 Estimated rent

    Home value

    $4,165,900

    $3.17M - $5.46M

    $23,522/mo

    Zestimate® history
    Loading
    Loading...

    Owner options

    List your home for rent

    $23,522/mo

    Rent Zestimate®

    Find your next renter with Zillow Rental Manager. Plus, with online applications, you can quickly screen prospective tenants – for free.

    Learn more

    $23,522/mo

    Rent Zestimate®

    Refinance and save

    $26,462/mo

    Est. payment

    Refinancing to a lower rate could help reduce your monthly payments and save thousands over the life of the loan.

    See today's rates

    $26,462/mo

    Est. payment

    Explore your selling options

    Work with a Zillow partner agent

    Leverage their expertise and Zillow's premium Showcase listings to get your home seen by more buyers.

    Get started

    List with your own agent

    Get your home in front of millions of buyers by listing it on Zillow.

    Learn how to do it

    Sell it yourself

    Take full control of how buyers see your home on Zillow by listing For Sale by Owner (FSBO).

    List your home

    What's special

    South-facing windowsMultiple exposuresWalk-in closetFormal dining areaAutomatic shadesYoga roomHome gym

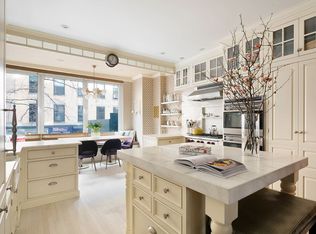
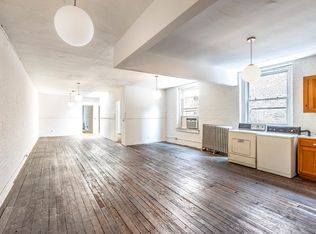
    This stunning, one-of-a-kind Chelsea loft is a spacious and luxurious residence located in the heart of Manhattan, just one block away from Madison Square Park. Spread across two floors, it offers approximately 4,200 square feet of usable space. The loft features two private entrances via a keyed elevator, providing a sense of exclusivity and privacy. As you step out of the elevator on the 6th floor, you enter a sleek modern kitchen with a formal dining area. The kitchen is exceptionally large and well-equipped, natural light floods the space through south-facing windows, creating a bright and inviting atmosphere. The loft showcases exposed and painted brick walls, a catwalk balcony, a stairway to the 5th floor, and multiple exposures (North, South, and East) that enhance its architectural appeal. From the living room on the 5th floor, a long and elegant hallway leads to the master bedroom suite, which is the epitome of privacy. The master bedroom easily accommodates a king-size bed and accompanying furniture, and it boasts south-facing windows with automatic shades for added convenience. The bedroom suite includes a walk-in closet, a home gym or yoga room, and a master bathroom with a walk-in rain shower and jacuzzi. The loft offers a total of five bedrooms and three full bathrooms, making it ideal for hosting guests or accommodating a larger family. The loft also features exceptional amenities such as double-height ceilings measuring 18' 9" in the living room, a keyed elevator providing private access to both floors, a library, a family room, a gym, ample storage space (including storage stalls in the basement), zoned air conditioning and heating, and a washer and dryer. On the fifth floor—adjacent to the living room—there is a second living area that can serve as a TV room or home office. On the 6th floor, a library overlooks the soaring ceilings of the living room, which features a double-height automatic drop-down projection screen for movie nights or presentations. The loft is designed with the modern professional in mind, providing an attractive and functional space for working from home. This unique property is what dreams are made of !

    This property is off market, which means it's not currently listed for sale or rent on Zillow. This may be different from what's available on other websites or public sources.
    Facts & features

    Interior

    Bedrooms & bathrooms
    • Bedrooms: 5
    • Bathrooms: 3
    • Full bathrooms: 3
    Heating
    • Baseboard, Gas
    Cooling
    • Central, Wall
    Appliances
    • Included: Dishwasher, Dryer, Freezer, Garbage disposal, Microwave, Refrigerator, Washer
    Features
    • Flooring: Hardwood
    • Basement: Finished
    Interior area
    • Total interior livable area: 4,200 sqft

    Property

    Features
    • Exterior features: Brick
    • Has view: Yes
    • View description: City
    Lot
    • Size: 2,400 Square Feet

    Construction

    Type & style
    • Home type: Cooperative
    Condition
    • Year built: 1901

    Community & HOA

    HOA
    • Has HOA: Yes
    • HOA fee: $4,120 monthly
    Location
    • Region: New York

    Financial & listing details

    • Price per square foot: $992/sqft

    Price history

    DateEventPrice
    8/5/2023Listing removed--
    Source: Owner Report a problem
    7/18/2023Listed for sale$4,900,000+8.9%$1,167/sqft
    Source: Owner Report a problem
    11/4/2020Listing removed$4,500,000$1,071/sqft
    Source: Douglas Elliman #4361871 Report a problem
    7/30/2020Listed for sale$4,500,000$1,071/sqft
    Source: Douglas Elliman #4361871 Report a problem

    Public tax history

    Tax history is unavailable.

    Neighborhood: Chelsea

    Nearby schools

    GreatSchools rating