Skip main navigation
Off market
  • Tax assessed value
    $14,859,000

    131 W 24th St APT 2, New York, NY 10011

    3beds
    --sqft
    Cooperative
    Built in 1901
    -- sqft lot
    $-- Zestimate®
    $--/sqft
    $15,484 Estimated rent

    Home value

    Not available

    Estimated sales range

    Not available

    $15,484/mo

    Zestimate® history
    Loading
    Loading...

    Owner options

    List your home for rent

    $15,484/mo

    Rent Zestimate®

    Find your next renter with Zillow Rental Manager. Plus, with online applications, you can quickly screen prospective tenants – for free.

    Learn more

    $15,484/mo

    Rent Zestimate®

    Refinance and save

    $64,319/mo

    Est. payment

    Refinancing to a lower rate could help reduce your monthly payments and save thousands over the life of the loan.

    See today's rates

    $64,319/mo

    Est. payment

    Explore your selling options

    Work with a Zillow partner agent

    Leverage their expertise and Zillow's premium Showcase listings to get your home seen by more buyers.

    Get started

    List with your own agent

    Get your home in front of millions of buyers by listing it on Zillow.

    Learn how to do it

    Sell it yourself

    Take full control of how buyers see your home on Zillow by listing For Sale by Owner (FSBO).

    List your home

    What's special

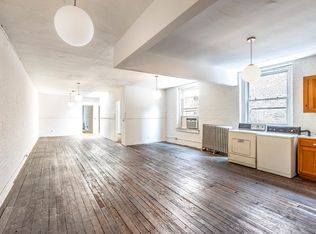
    This beautifully renovated, turn-key, full floor home makes for perfect Chelsea loft living. With high ceilings and sophisticated design throughout, no detail was overlooked in its meticulous renovation. The keyed elevator opens to an entryway lined with a row of mirrored coat closets. The custom-built eat-in chef's kitchen is flooded with sunlight, and features marble countertops, subway tile backsplashes, a farmhouse sink, glass upper cabinets, as well as a large slab marble island with counter seating. Complete with two Wolf ovens, a 6-burner Wolf gas stove-top, an integrated Sub-Zero refrigerator, Sub-Zero wine fridge, and a Miele dishwasher, the kitchen is open to the dining area, which features a built-in banquette with storage and oversized windows facing south over 24th Street. The 47-foot long hallway is designed as a welcoming gallery, with beautiful millwork including rows of pilasters supporting arches that cleverly break the space into multiple zones, built-in bookshelves, overhead and wall lighting, and painted brick walls. The hall leads past the bedrooms to the living area. The master suite includes two large custom closets with overhead storage, and a walk-in closet. The en-suite five fixture master bath features marble walls, a jetted soaking tub, a marble trough style double sink, chrome fixtures, basketweave marble tiled floors, as well as a utility closet with a full size washer and vented dryer. The second bedroom contains two closets with custom shelving and built in over head storage. The third bedroom has a wall of built-in drawers, a closet and lofted bed in addition to the spacious bed area on the main level. Off of the the hall are two penny-tiled powder rooms, each with high-end fixtures, sharing a "Jack-and-Jill" shower with frosted glass panel doors. The hallway ends at the library, which features red lacquered built-in shelving and inset gold-leaf ceilings. A wide arch opens to a spacious 22-foot wide living room, perfectly scaled for relaxing or entertaining. The apartment has white-washed wood floors and beautiful painted brick walls throughout, as well as central AC and a Sonos sound system. 131 West 24th Street is an intimate 5-unit boutique cooperative with an extremely low monthly maintenance of $1500. Conveniently located in the heart of Chelsea, 131 West 24th Street is close to Whole Foods, Eataly, Madison Square Park, and moments away from some of the city's greatest restaurants, cafes, shopping and major transportation.

    This property is off market, which means it's not currently listed for sale or rent on Zillow. This may be different from what's available on other websites or public sources.
    Facts & features

    Interior

    Bedrooms & bathrooms
    • Bedrooms: 3
    • Bathrooms: 3
    • Full bathrooms: 2
    • 1/2 bathrooms: 1
    Cooling
    • Central
    Appliances
    • Included: Dishwasher, Dryer, Washer

    Property

    Details
    • Parcel number: 0080000222

    Construction

    Type & style
    • Home type: Cooperative
    Condition
    • Year built: 1901

    Community & HOA

    HOA
    • Has HOA: Yes
    • HOA fee: $1,500 monthly
    Location
    • Region: New York

    Financial & listing details

    • Tax assessed value: $14,859,000
    • Annual tax amount: $79,138

    Price history

    DateEventPrice
    3/5/2025Price change$3,095,000-3.1%
    Source: StreetEasy #S1739623 Report a problem
    10/21/2024Listed for sale$3,195,000+11.2%
    Source: StreetEasy #1739623 Report a problem
    6/3/2019Sold$2,872,500-4.1%
    Source: StreetEasy #S1387516 Report a problem
    3/13/2019Pending sale$2,995,000
    Source: Compass Report a problem
    2/7/2019Listed for sale$2,995,000
    Source: Compass Report a problem

    Public tax history

    YearProperty taxesTax assessment
    2019-- --
    2018$79,138 $627,484
    2017-- $627,484
    Find assessor info on the county website

    Neighborhood: Chelsea

    Nearby schools

    GreatSchools rating