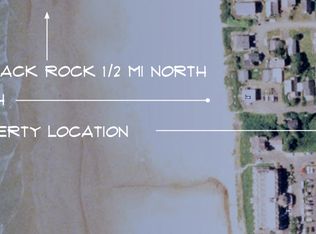
Step into a place where time slows down, where mornings begin with coffee on the deck as waves crash in the distance, and evenings bring family laughter around the table after long days at the beach. Just four houses back from the sand, and a short stroll to nearby boutiques and markets, this Cannon Beach retreat blends comfort, space, and charm into the perfect coastal escape. Designed for connection, the home offers two primary suites—one on the main level and another with a private balcony overlooking the ocean, Haystack Rock, and surrounding mountains. Multiple living spaces, expansive decks, and a rare fenced yard create endless opportunities to gather, whether it’s a holiday feast, a summer reunion, or a spontaneous weekend getaway.Thoughtful details include wainscoting, solid wood plantation shutters, new wool carpeting, freshly painted bedrooms, a Wolf gas stove, wine fridge, and abundant storage throughout. The oversized garage, second laundry option, and dual pantries add convenience to everyday living, while the yard invites quiet moments with local wildlife wandering by. Beyond its beauty, this property also offers remarkable flexibility—appealing equally as a full-time residence, a second home, or a sought-after vacation rental in one of Oregon’s most iconic coastal towns. Offered fully furnished (with a few exceptions), it’s more than just a home—it’s a place to build lasting traditions, create unforgettable gatherings, and own a piece of Cannon Beach lifestyle that few get to call their own. Bring us your offer.
Sold
Zillow last checked:
Listing updated:
Bought with:
Michael Henderson, 201220810
Duane Johnson Real Estate
Source: RMLS (OR),MLS#: 778623566
Price history
| Date | Event | Price |
|---|---|---|
| 8/18/2026 | Sold | $2,125,000$648/sqft |
Source:  RMLS (OR) #778623566 Report a problem RMLS (OR) #778623566 Report a problem | ||
| 6/23/2026 | Pending sale | $2,125,000$648/sqft |
Source: RMLS (OR) #778623566 Report a problem | ||
| 4/2/2026 | Price change | $2,125,000-1.2%$648/sqft |
Source: RMLS (OR) #778623566 Report a problem | ||
| 1/21/2026 | Listed for sale | $2,150,000$656/sqft |
Source: RMLS (OR) #778623566 Report a problem | ||
| 12/7/2025 | Pending sale | $2,150,000+1.2%$656/sqft |
Source: RMLS (OR) #778623566 Report a problem | ||
| 9/1/2025 | Listing removed | $2,124,000$648/sqft |
Source: CMLS #24-989 Report a problem | ||
| 7/11/2025 | Price change | $2,124,000-3.4%$648/sqft |
Source: CMLS #24-989 Report a problem | ||
| 3/24/2025 | Price change | $2,199,000-1.2%$671/sqft |
Source: CMLS #24-989 Report a problem | ||
| 12/28/2024 | Listed for sale | $2,225,000$679/sqft |
Source: CMLS #24-989 Report a problem | ||
| 12/14/2024 | Contingent | $2,225,000$679/sqft |
Source: CMLS #24-989 Report a problem | ||
| 10/17/2024 | Listed for sale | $2,225,000+147.8%$679/sqft |
Source: CMLS #24-989 Report a problem | ||
| 11/23/2011 | Sold | $898,000-39.9%$274/sqft |
Source: Public Record Report a problem | ||
| 10/16/2010 | Listing removed | $1,495,000$456/sqft |
Source: Duane Johnson Real Estate #9032819 Report a problem | ||
| 6/5/2010 | Listed for sale | $1,495,000-3.5%$456/sqft |
Source: Duane Johnson Real Estate #9032819 Report a problem | ||
| 4/27/2010 | Listing removed | $1,550,000$473/sqft |
Source: Duane Johnson Real Estate #131wnebesna Report a problem | ||
| 10/21/2009 | Listed for sale | $1,550,000$473/sqft |
Source: Duane Johnson Real Estate #131wnebesna Report a problem | ||
Nearby homes
- $2,007,4004 bd3 ba3k sqft159 W Nebesna St, Cannon Beach, OR 97110Off Market
- $1,025,0003 bd2 ba1.3k sqft2601 S Hemlock St, Cannon Beach, OR 97110For Sale

- $750,9002 bd1 ba1k sqft132 W Nebesna St, Cannon Beach, OR 97110Off Market
- $1,215,4004 bd3 ba2.6k sqft2631 S Hemlock St, Cannon Beach, OR 97110Off Market
